Center Aisle Horse Barns
Florida's favorite barn layout: stalls on both sides of a covered center aisle, built from 2 to 200 stalls.
What it is
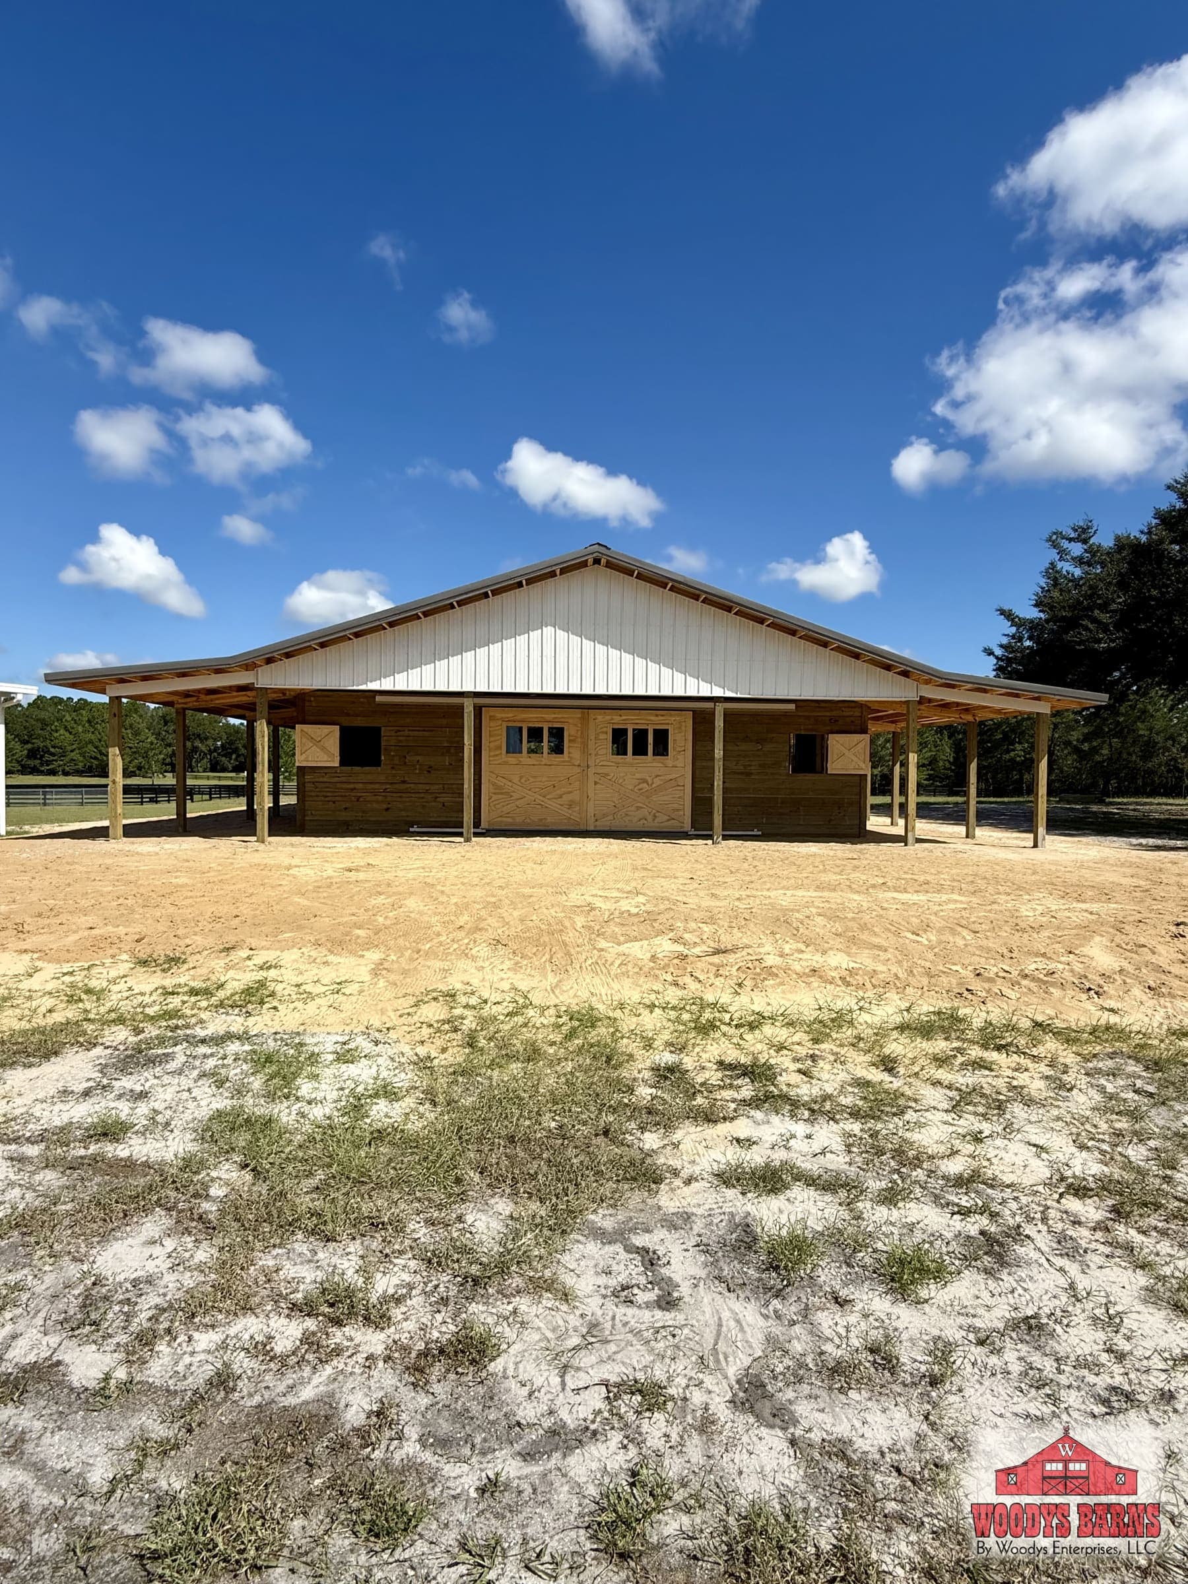
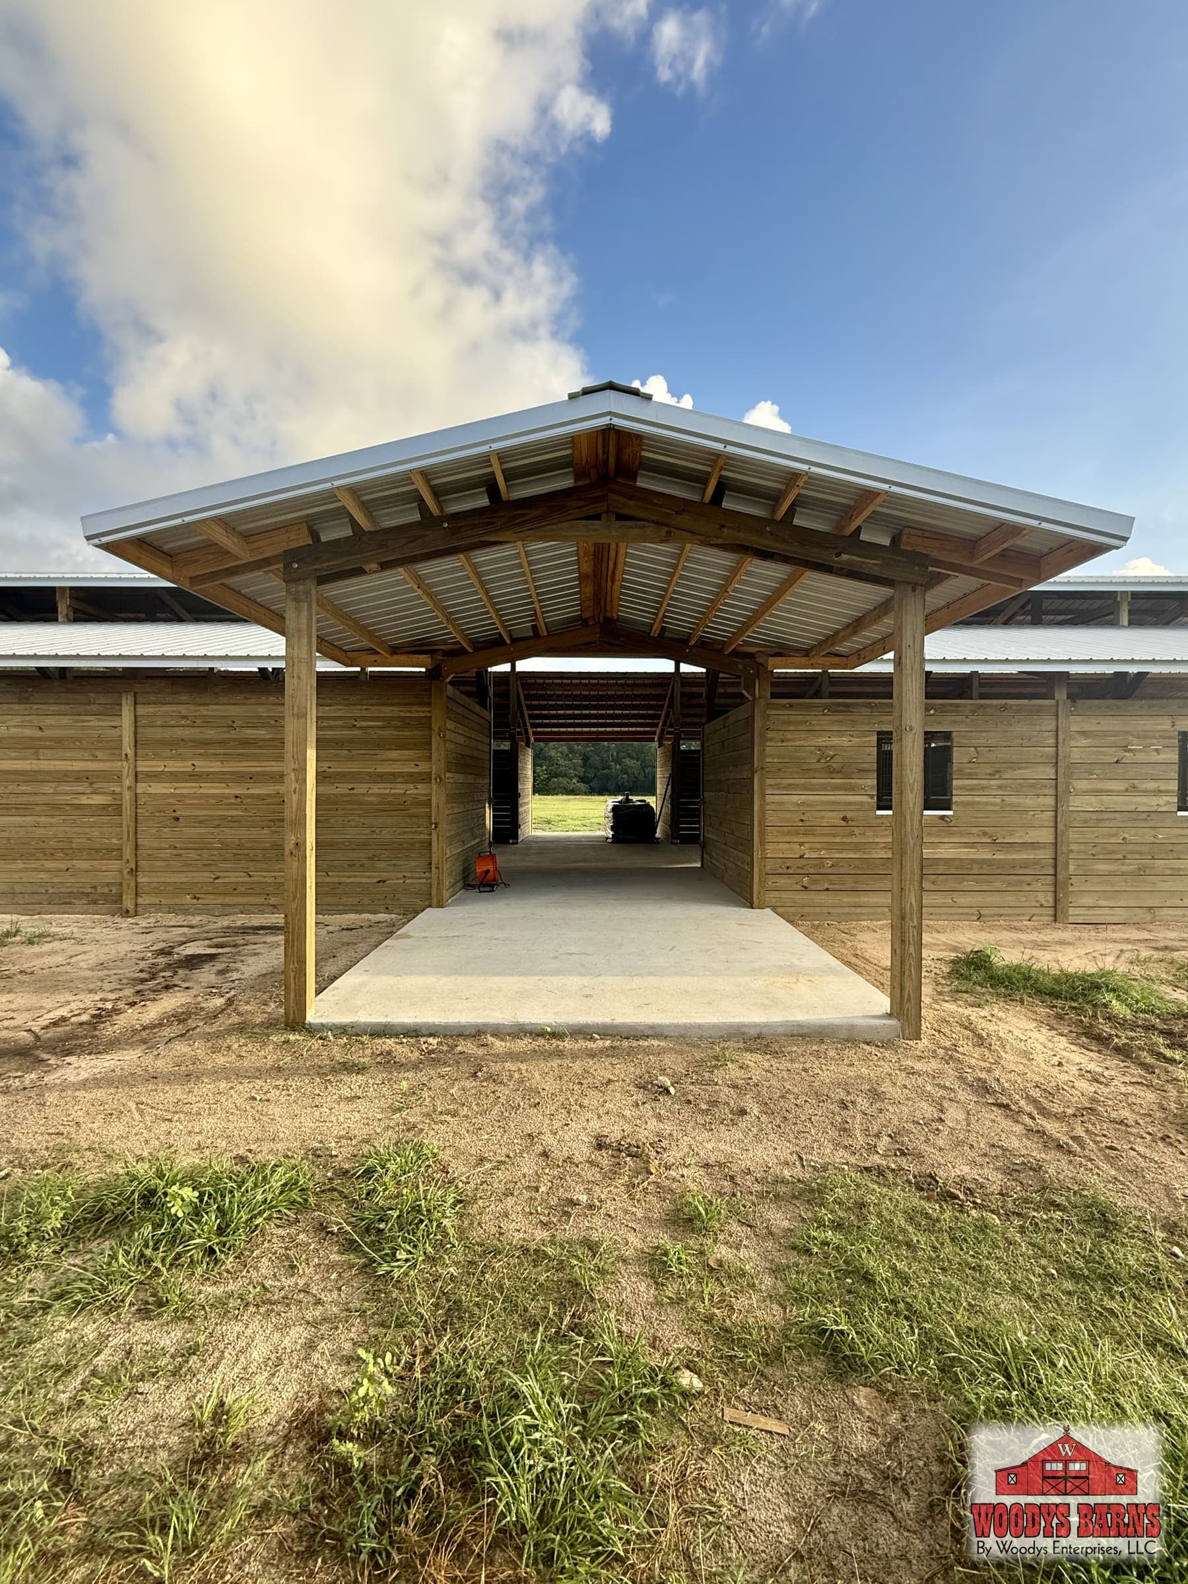
A center aisle barn puts two rows of stalls on either side of a covered aisle, so feeding, grooming and turnout happen under one roof. Overall widths start in the 36 to 42 ft range, with a 10 to 14 ft aisle down the middle.
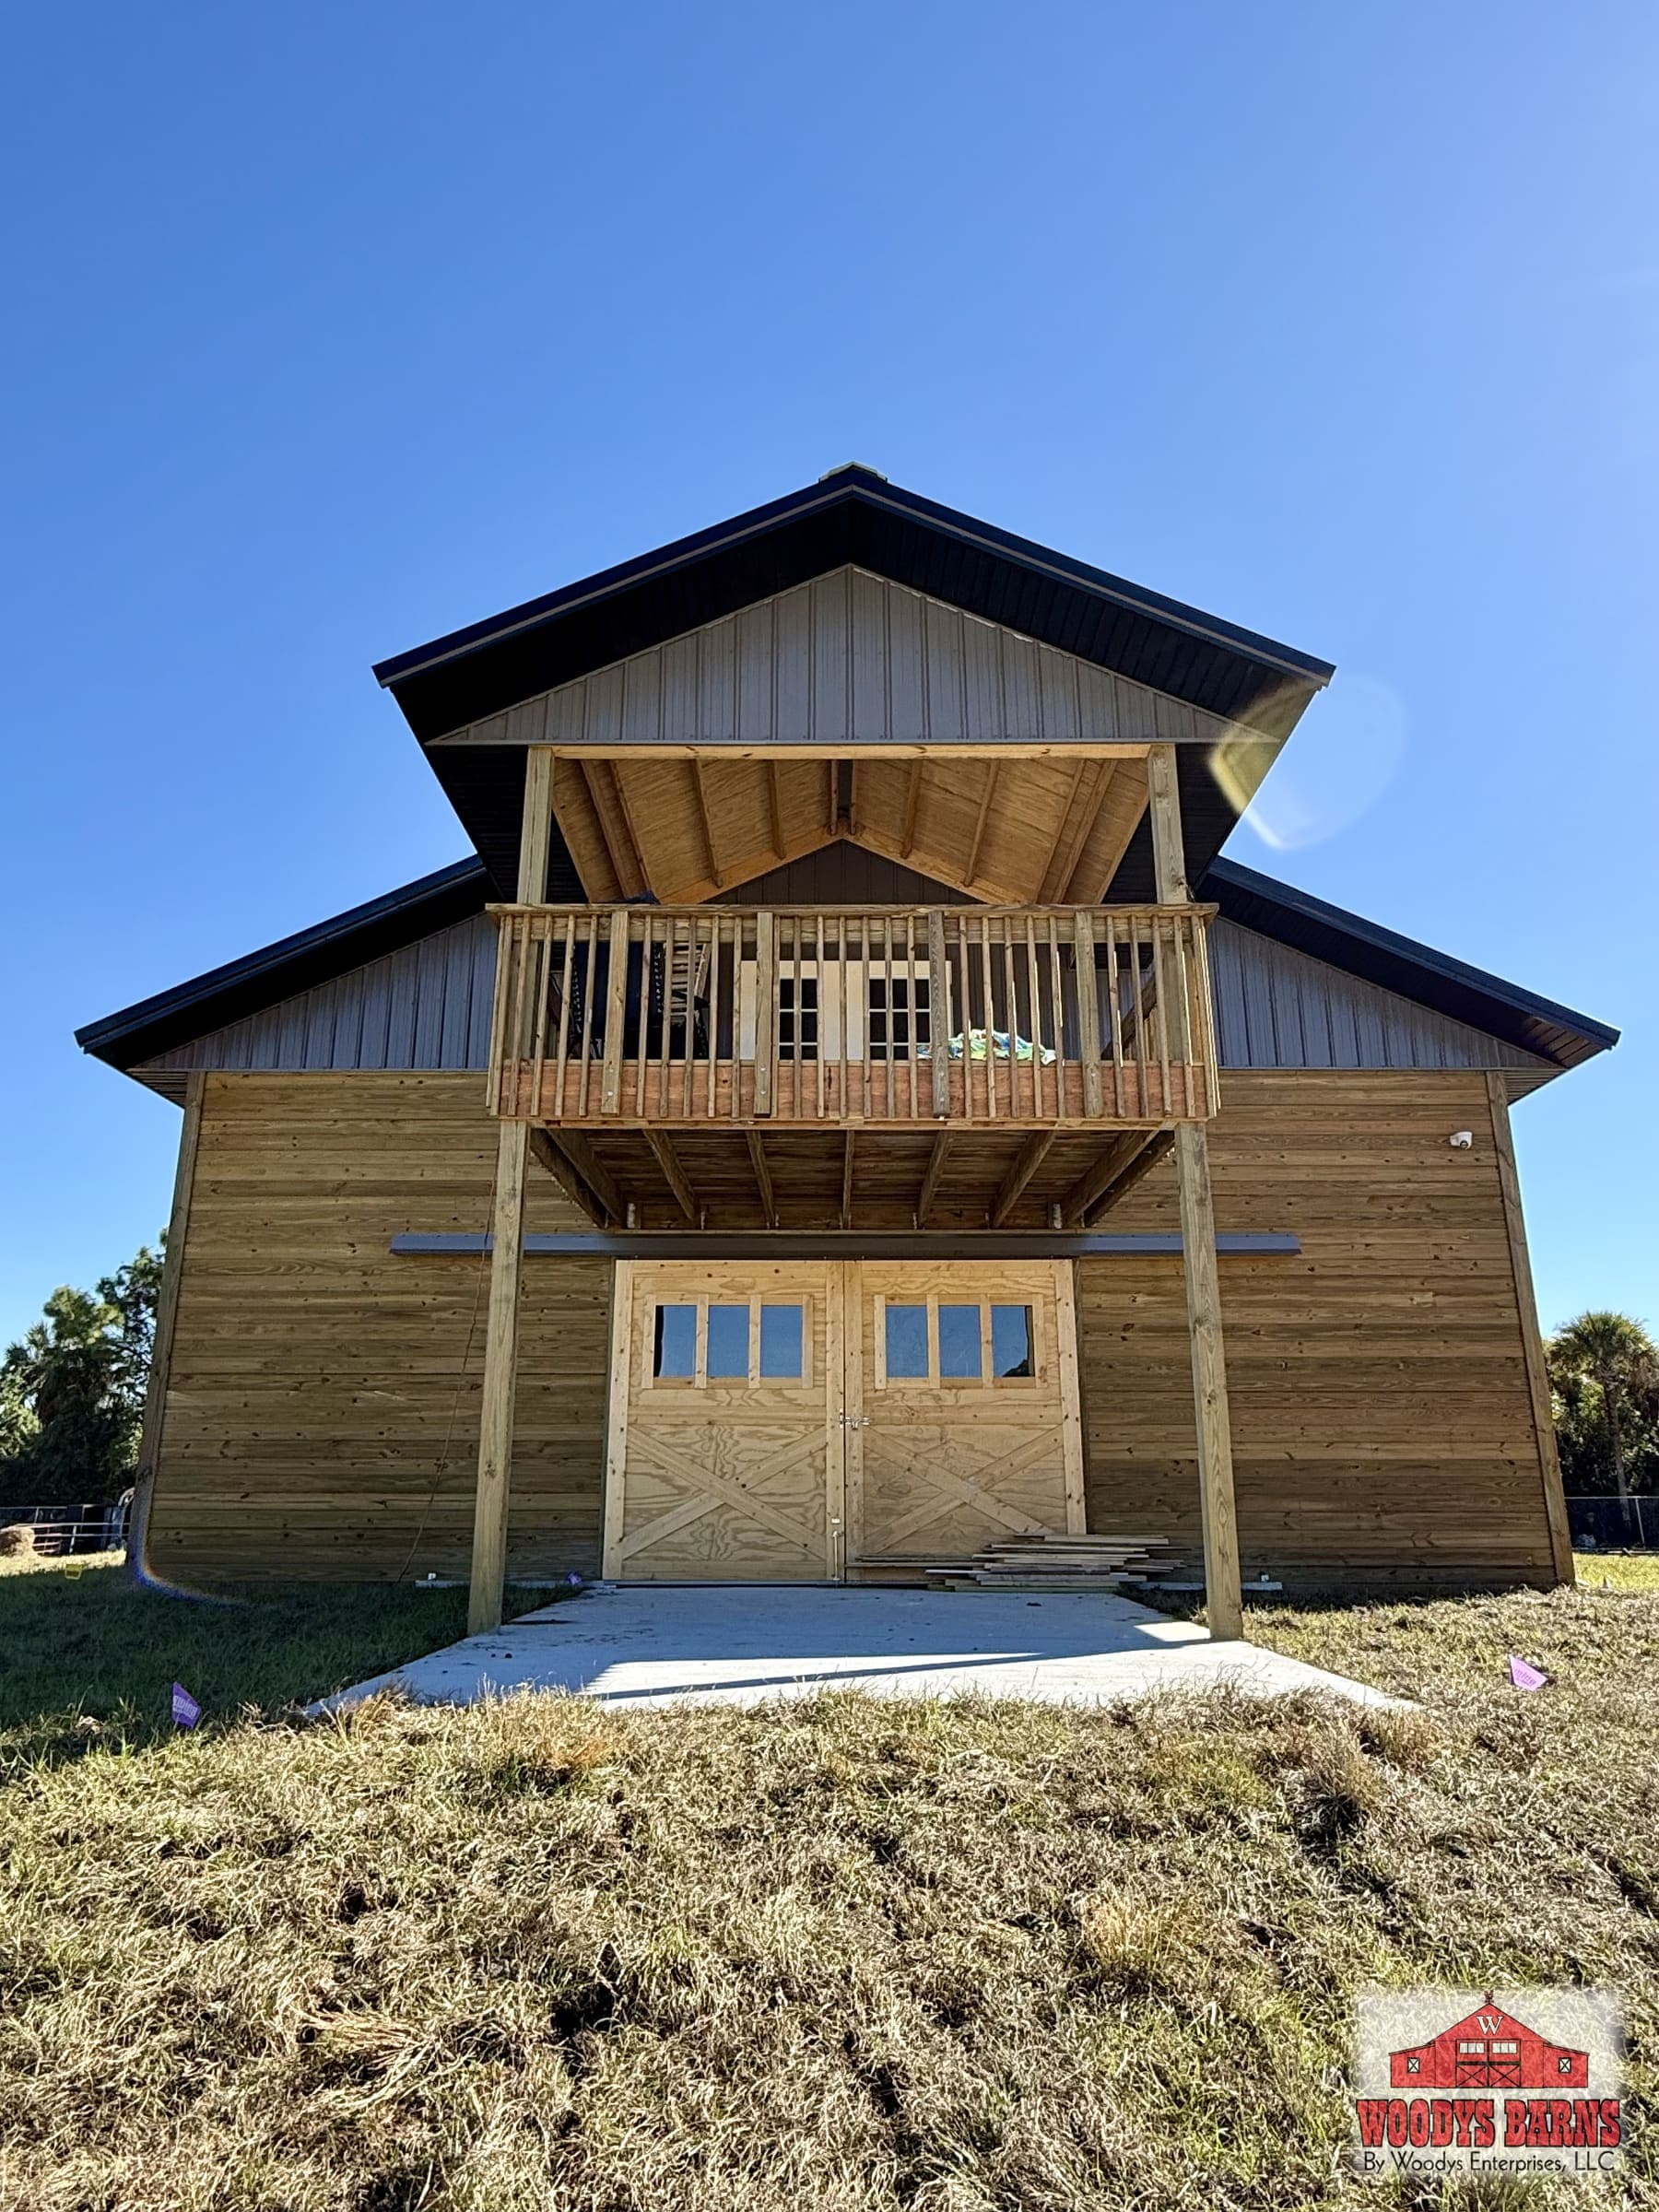
Each barn is engineered to your county's current wind code and sized to your plans, from 2 to 200 stalls, with options for tack and feed rooms, wash bays, an office, or living quarters overhead.
Boarding operations, breeders, and owners who want daily chores under one continuous roof.
Custom designed, priced per build
Every center aisle barn is custom designed and built on your property, so it is priced per build. Send us the stall count, size and finishes you have in mind and we will put together a quote for exactly that.
What’s included
Customize your barn
Not sure what you want? We will walk you through every option, and you deal directly with the family that owns the company.
The center aisle barns we’ve built
32 real center aisle barns, each one somebody's. Open any of them to see inside.
Masoud
12 photos · spec sheet
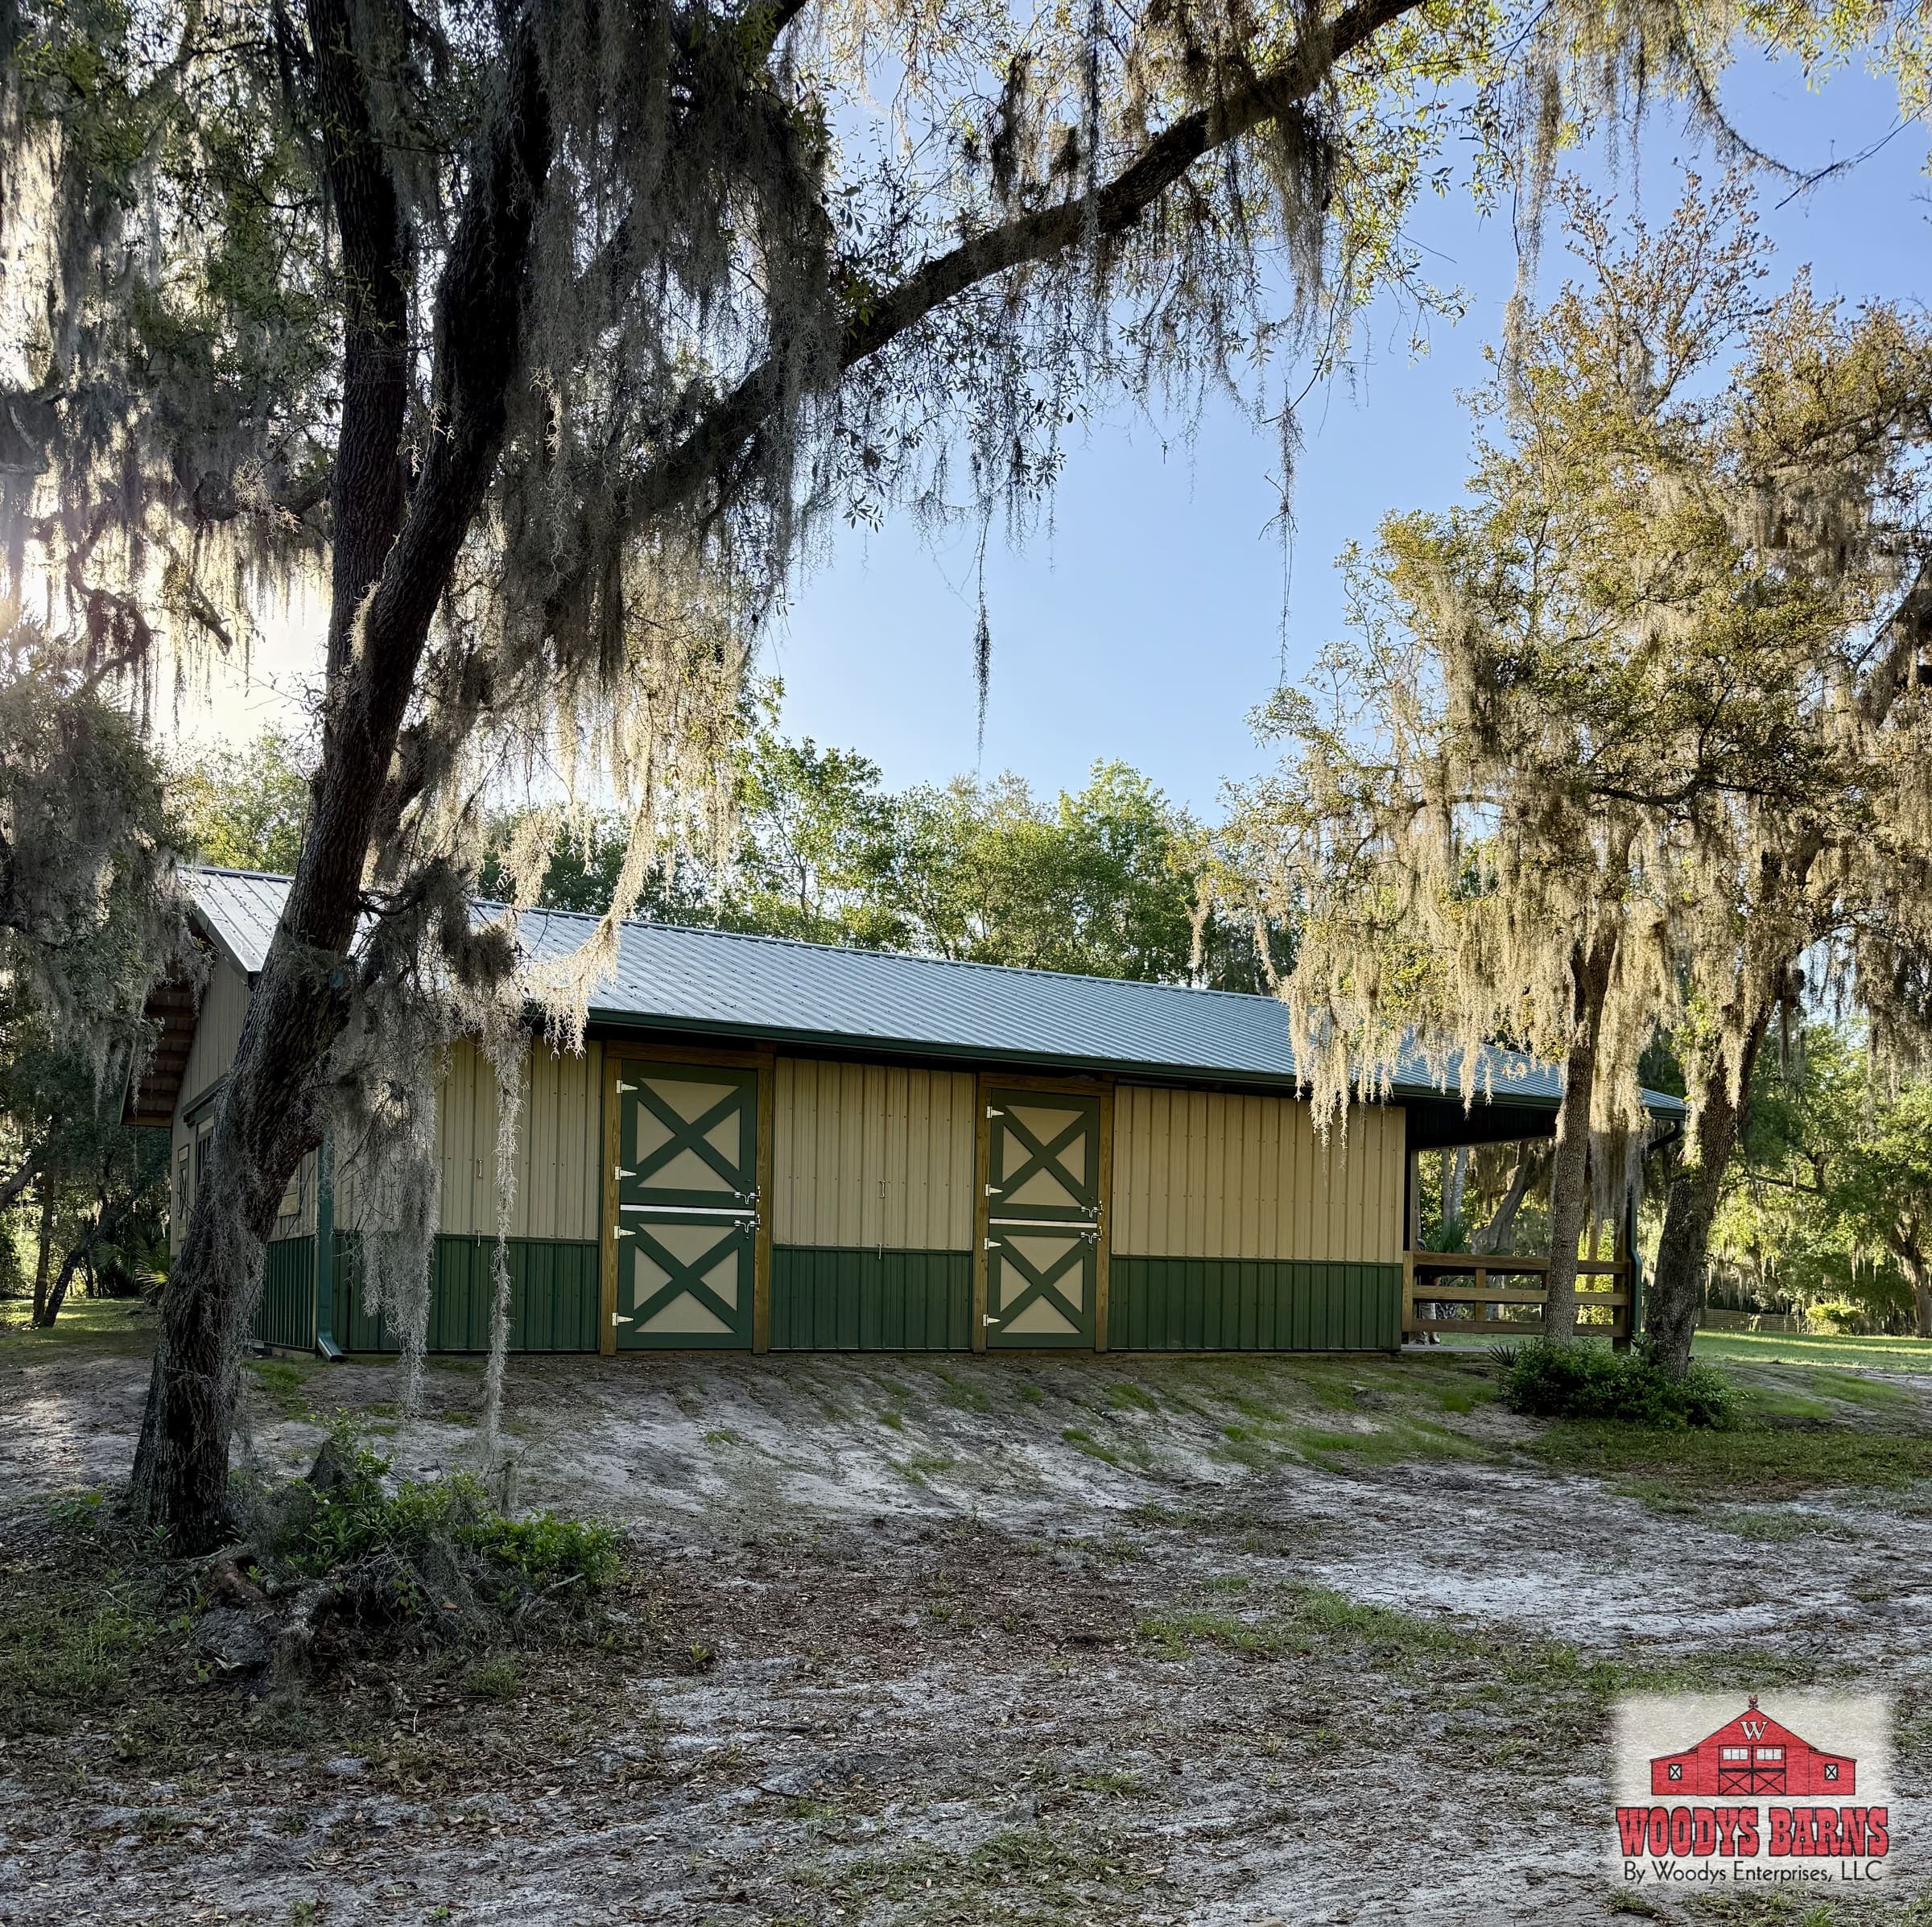
Smith
9 photos · spec sheet
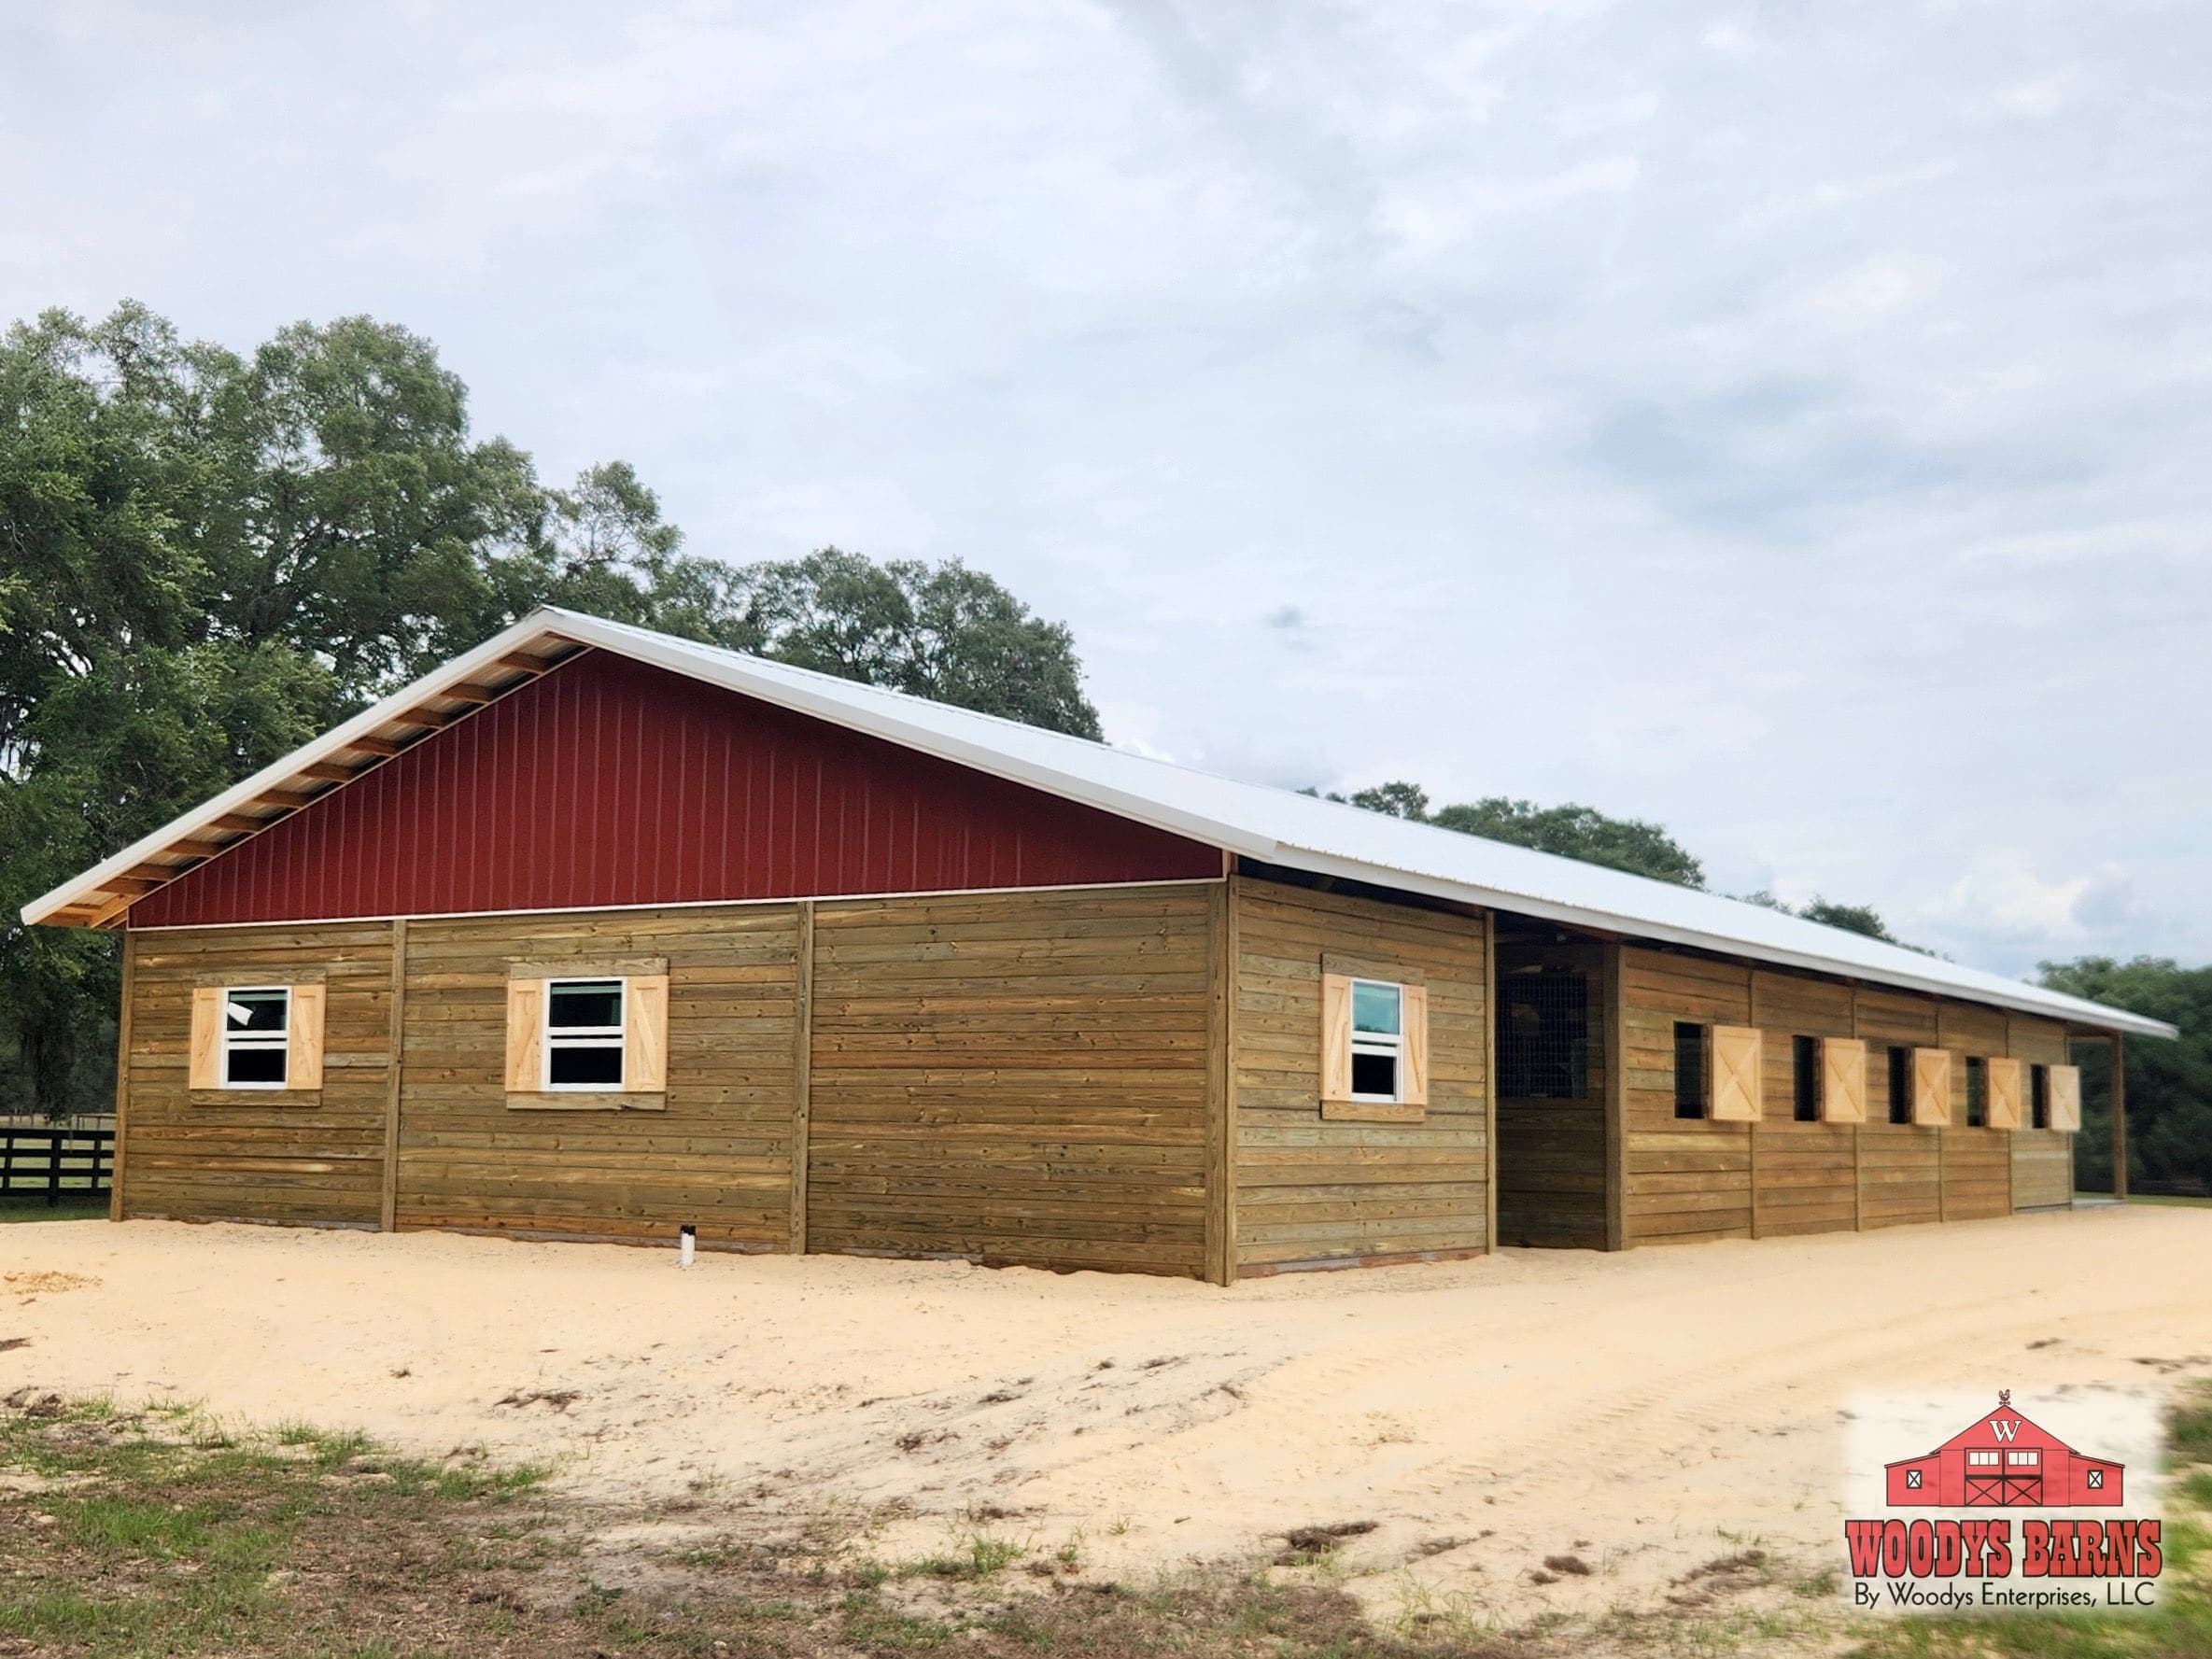
Berry
21 photos · spec sheet
Pope-Robinson
7 photos · spec sheet
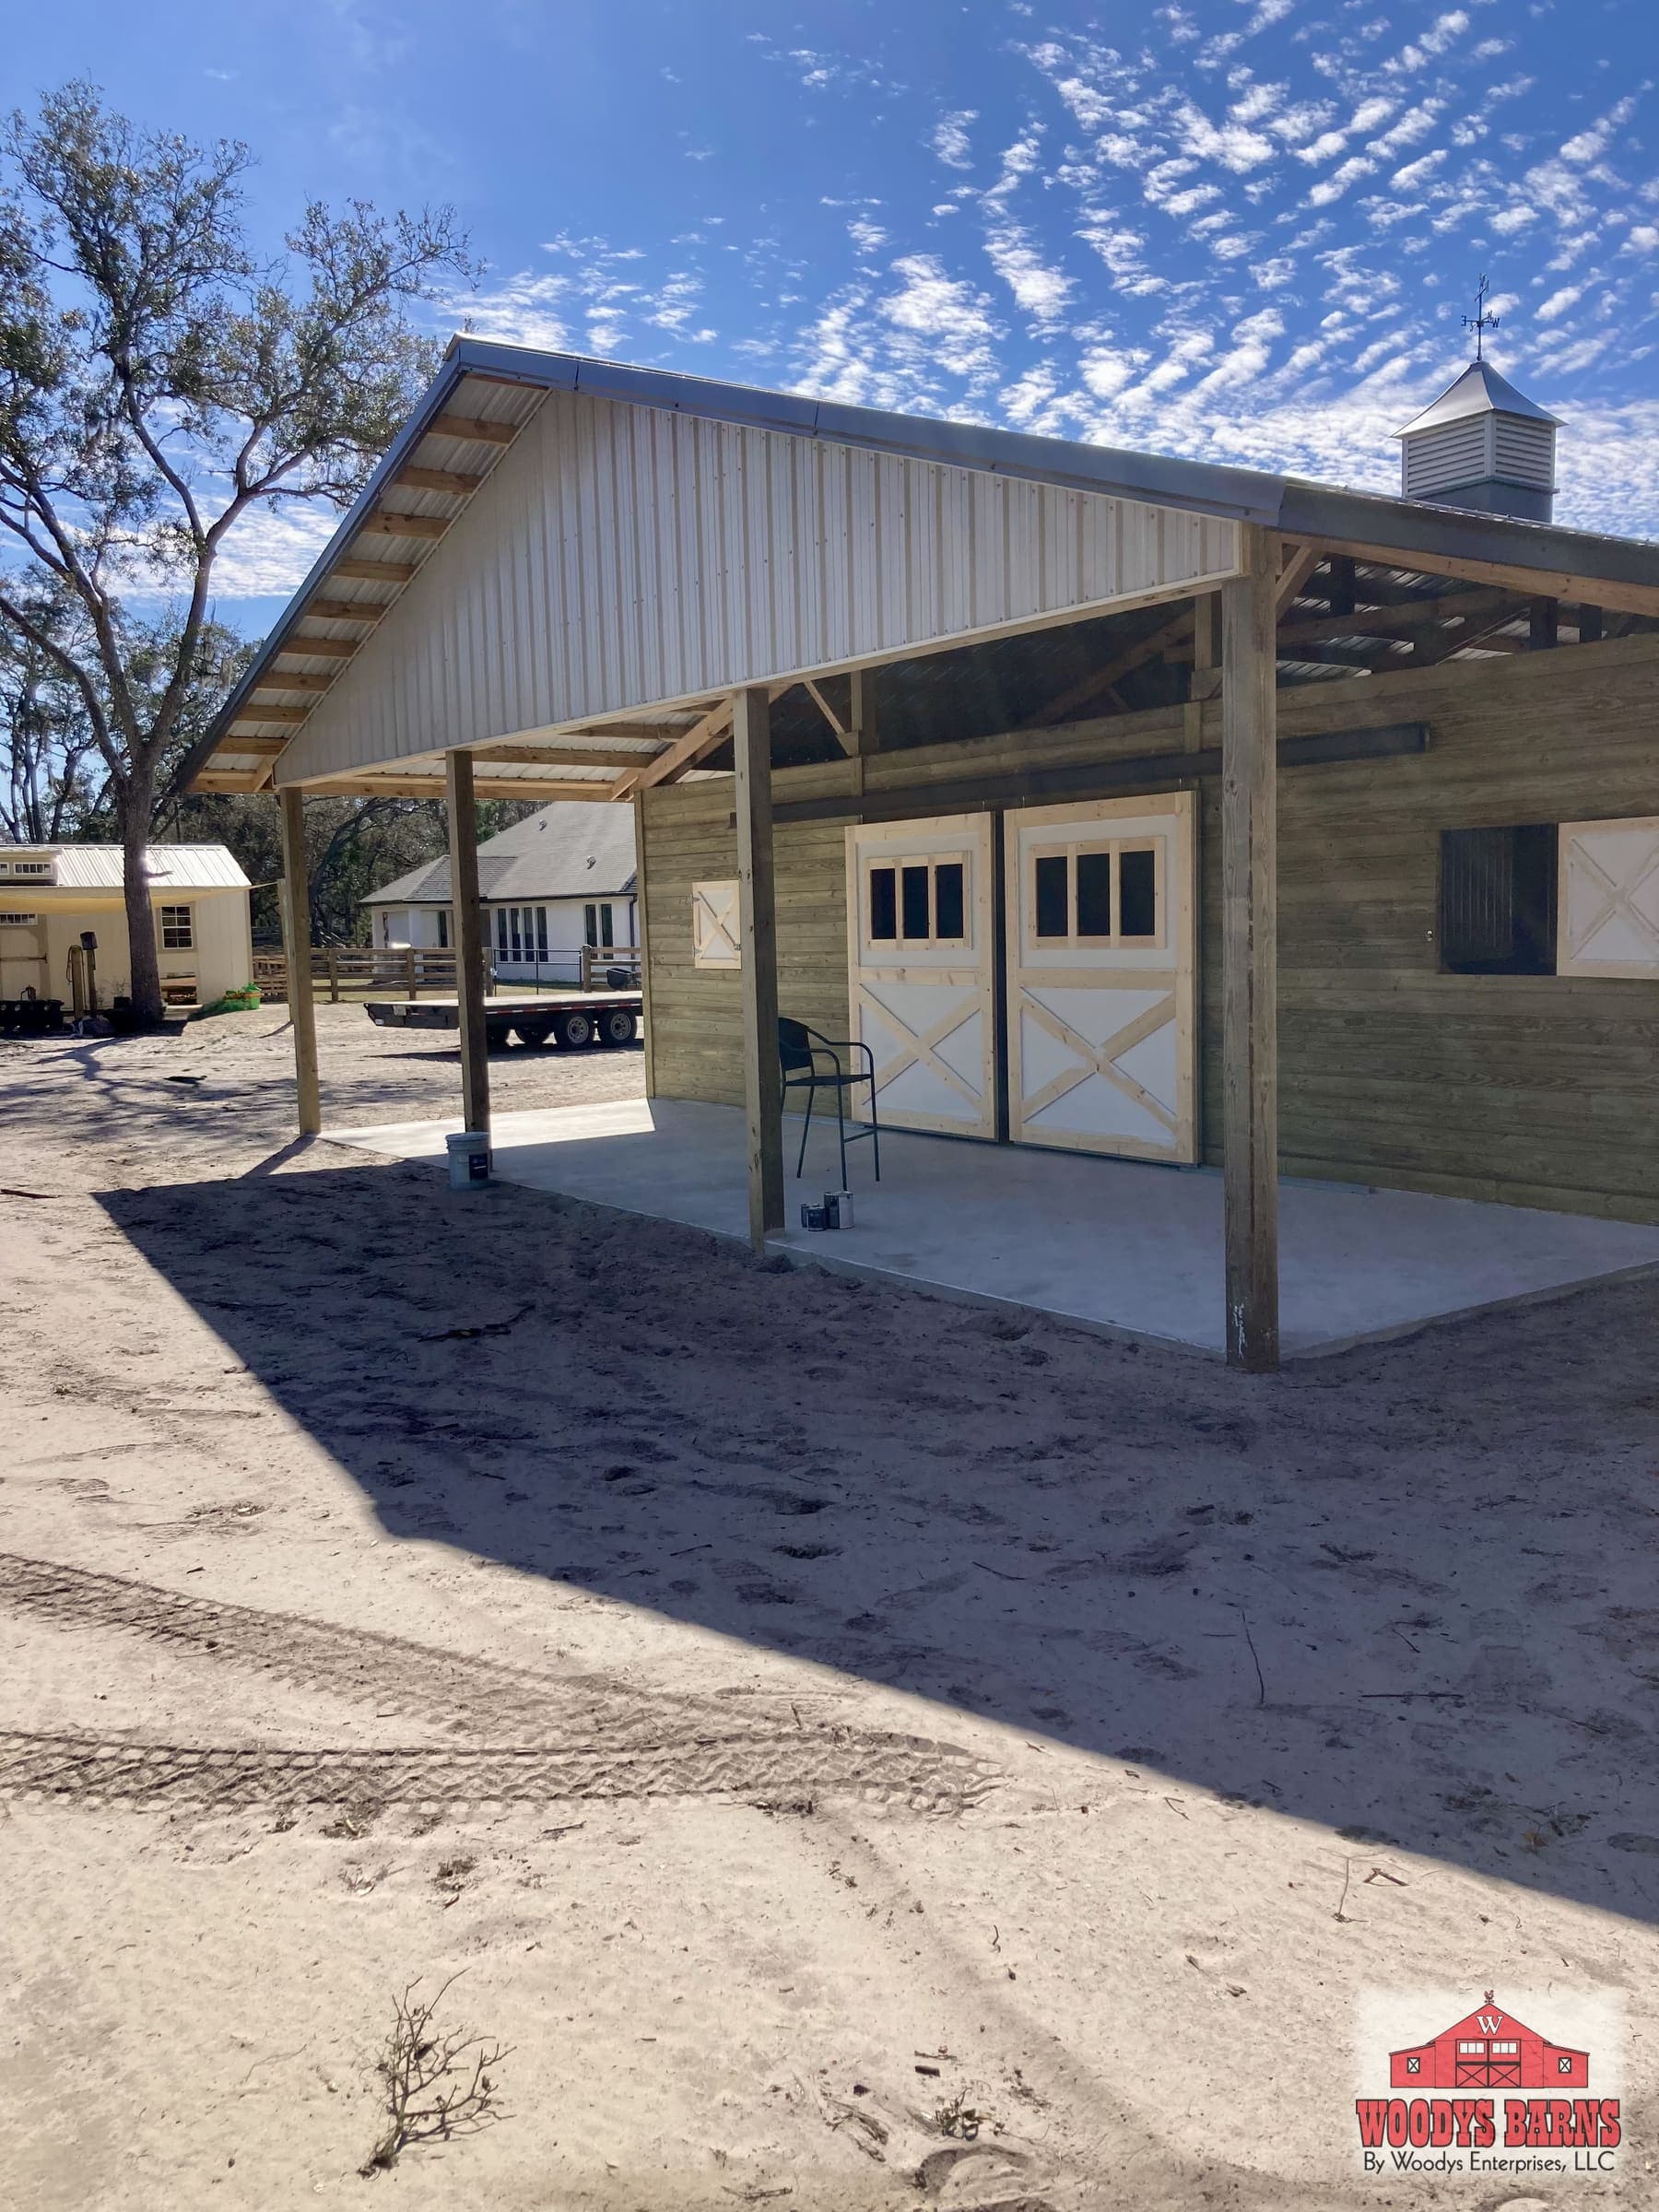
Weston
9 photos · spec sheet
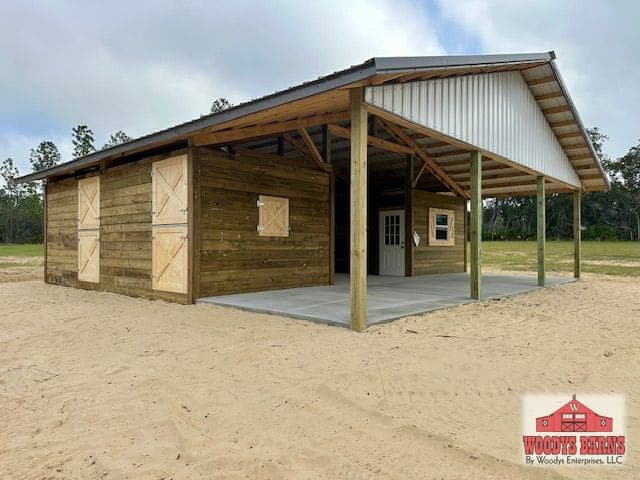
Bass
3 photos
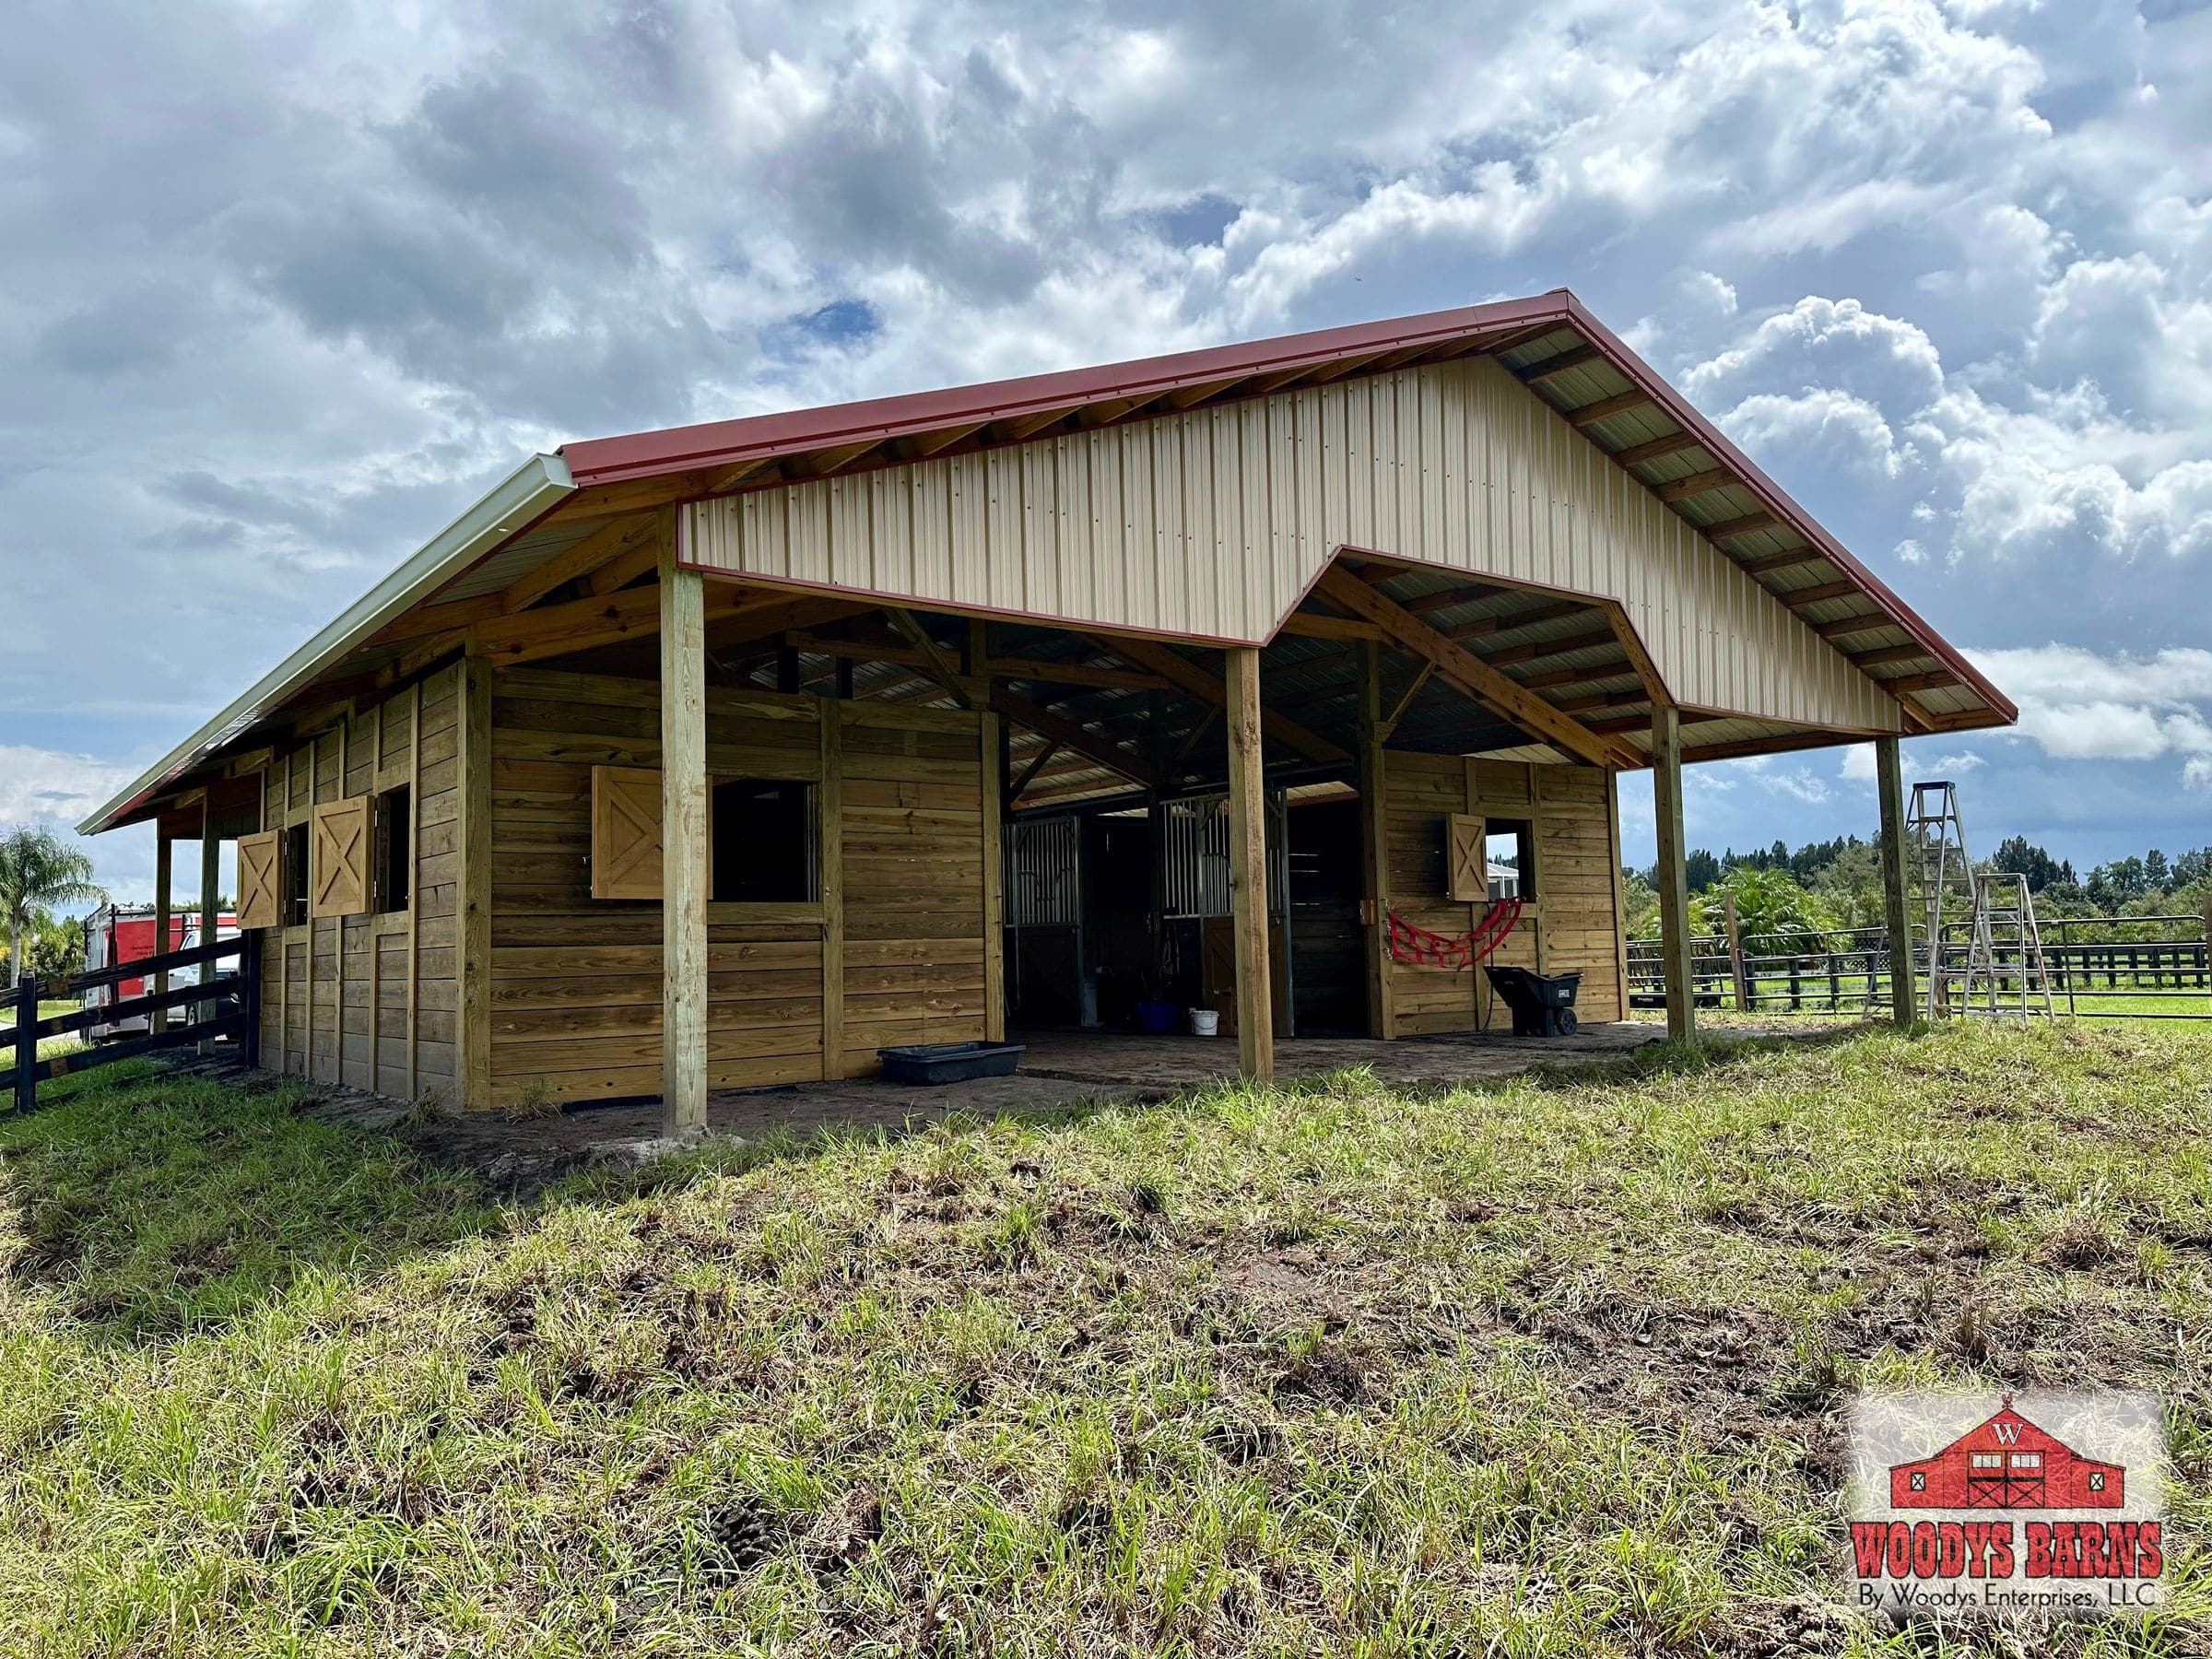
Blakelock
6 photos
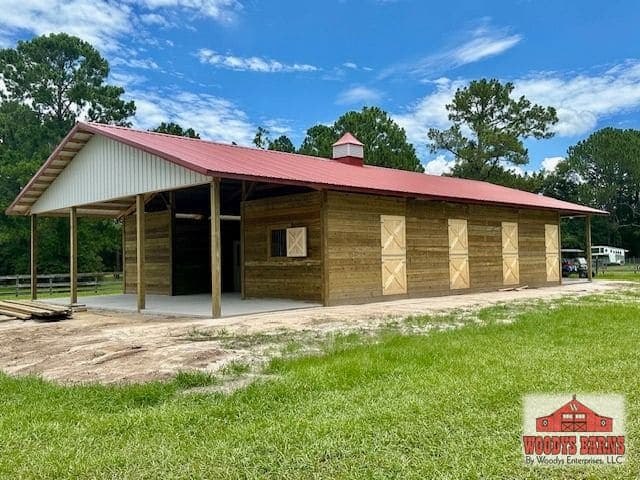
Canarella
9 photos
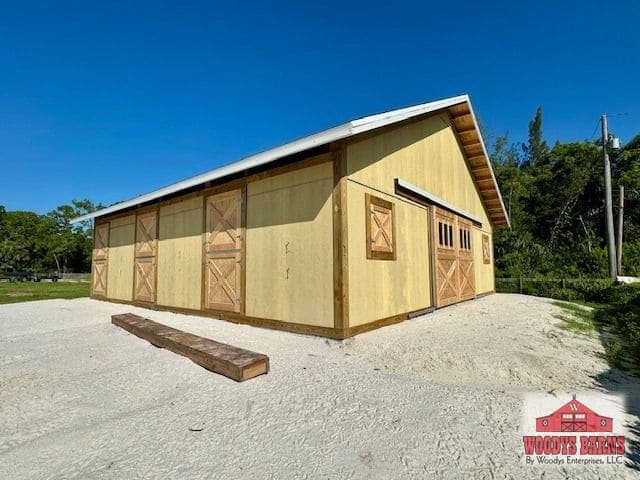
Carrie
3 photos
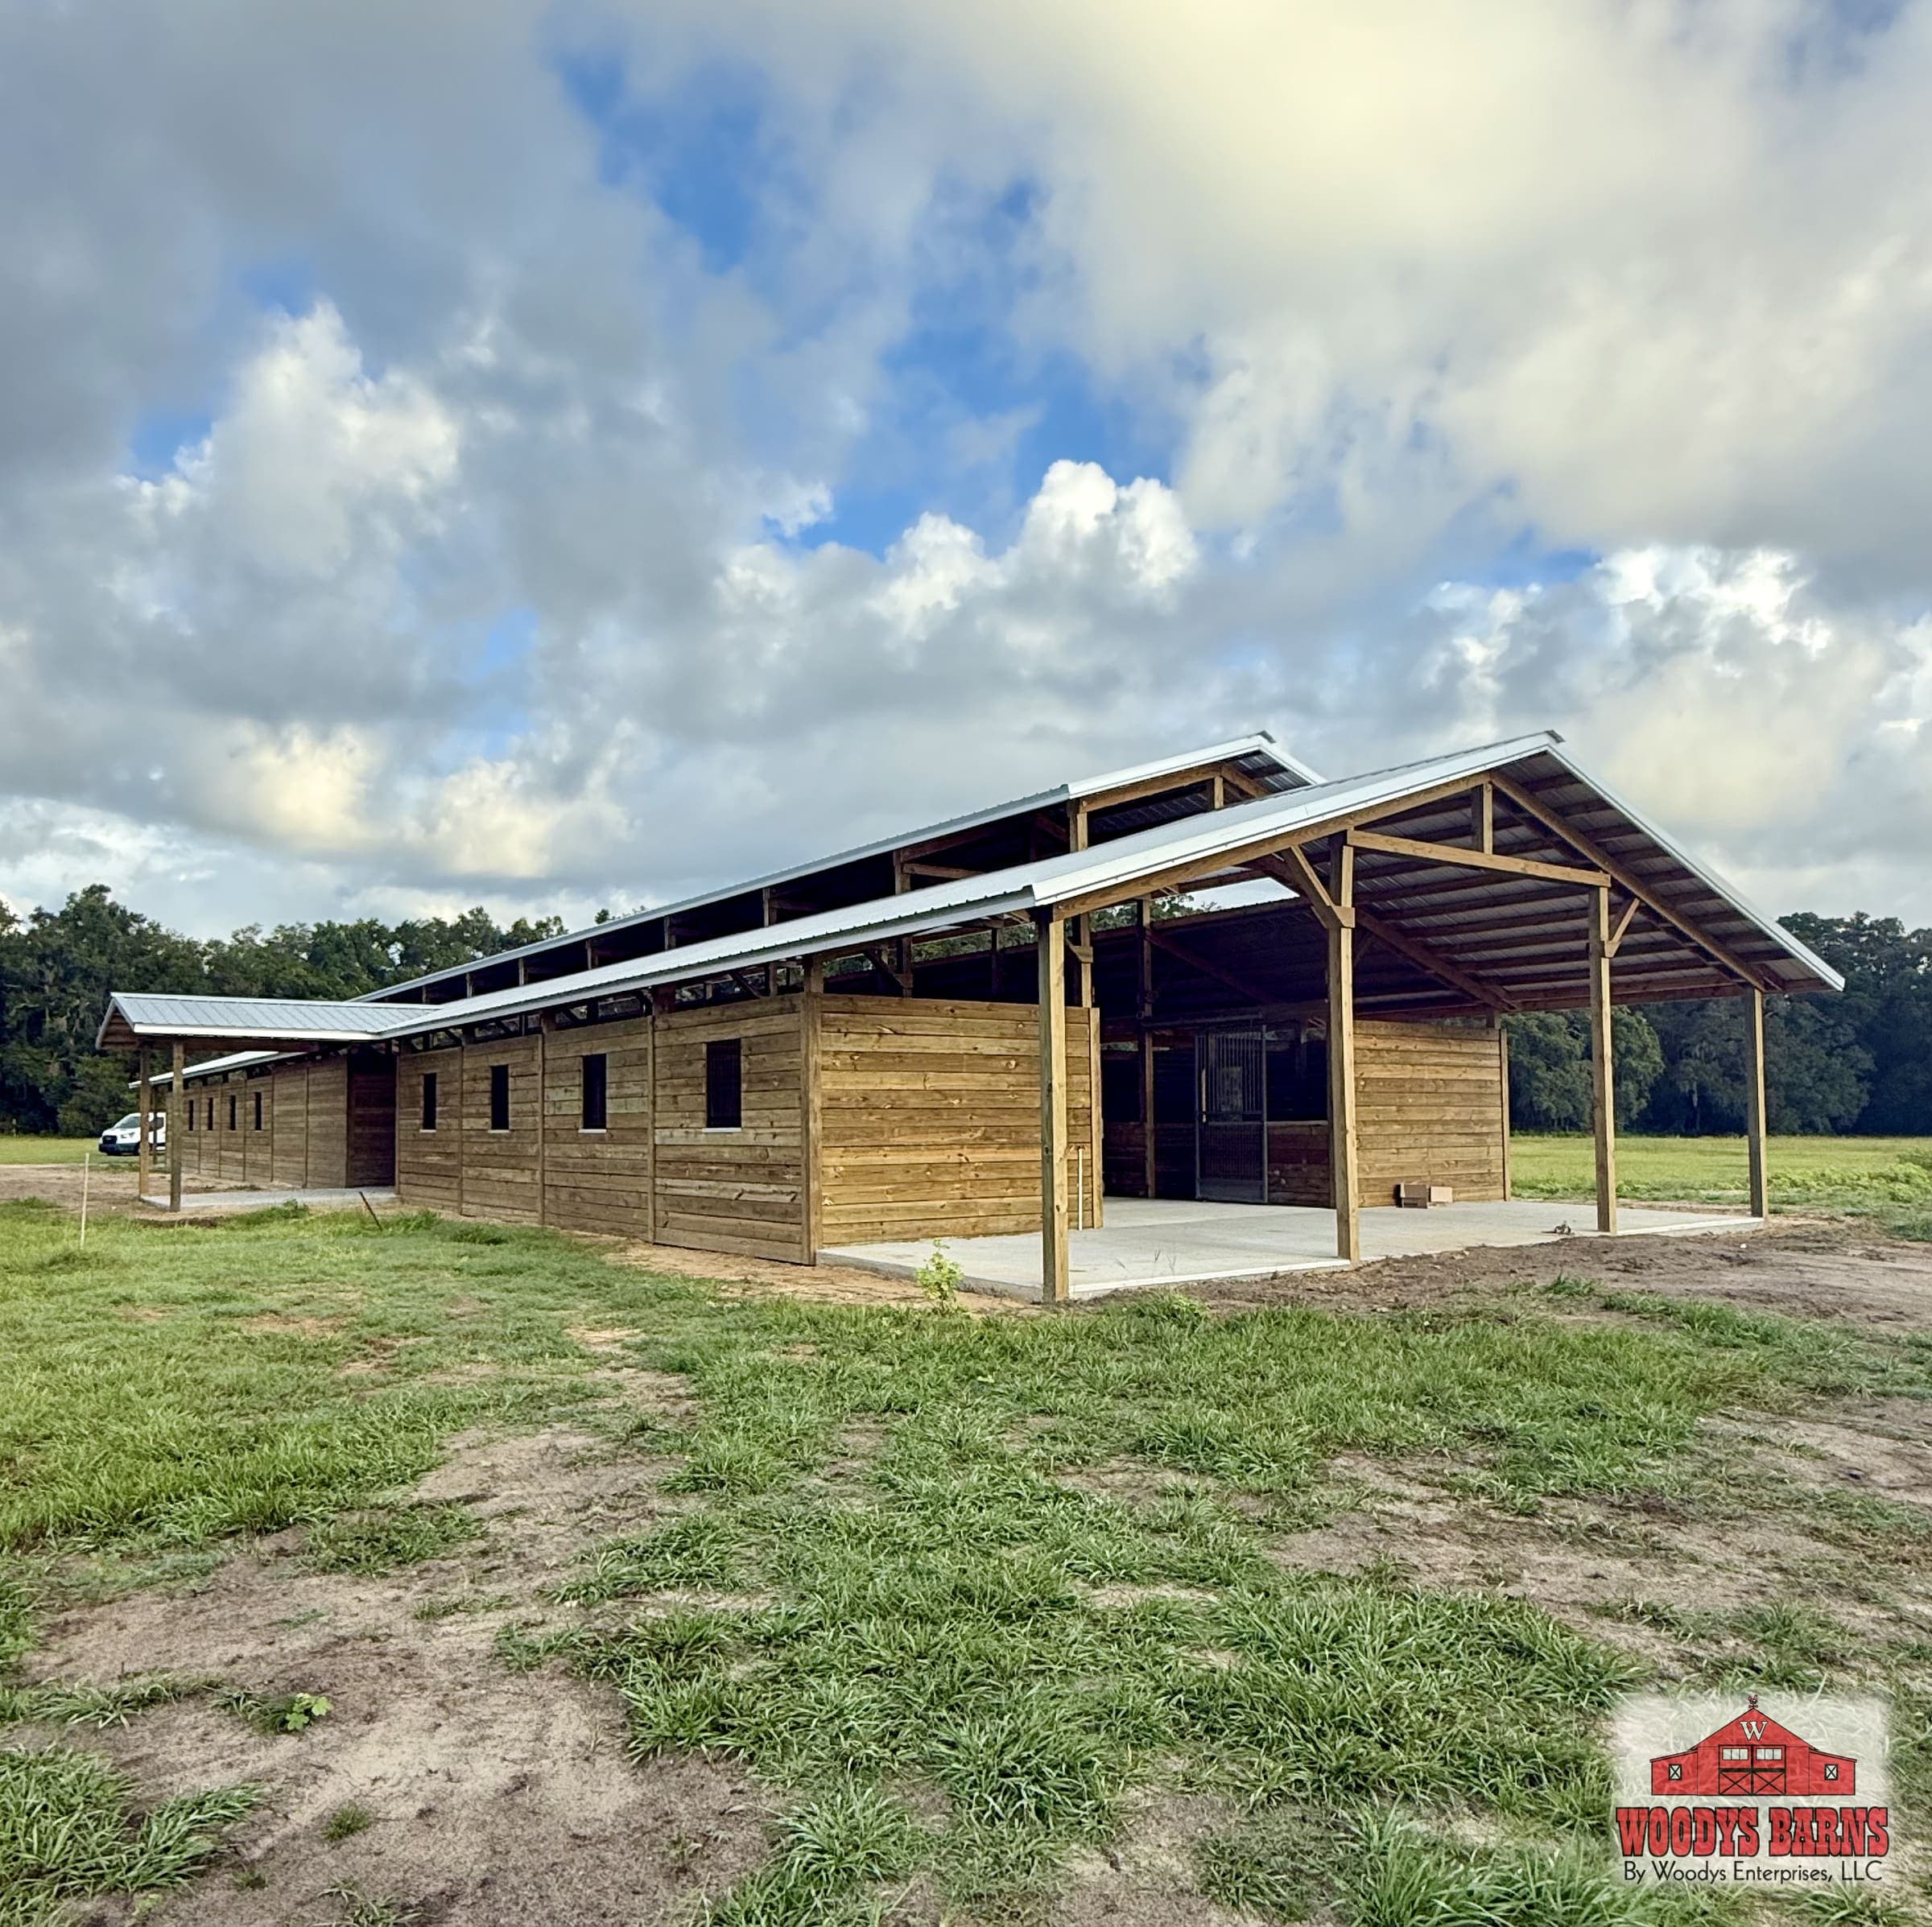
Caudill
11 photos
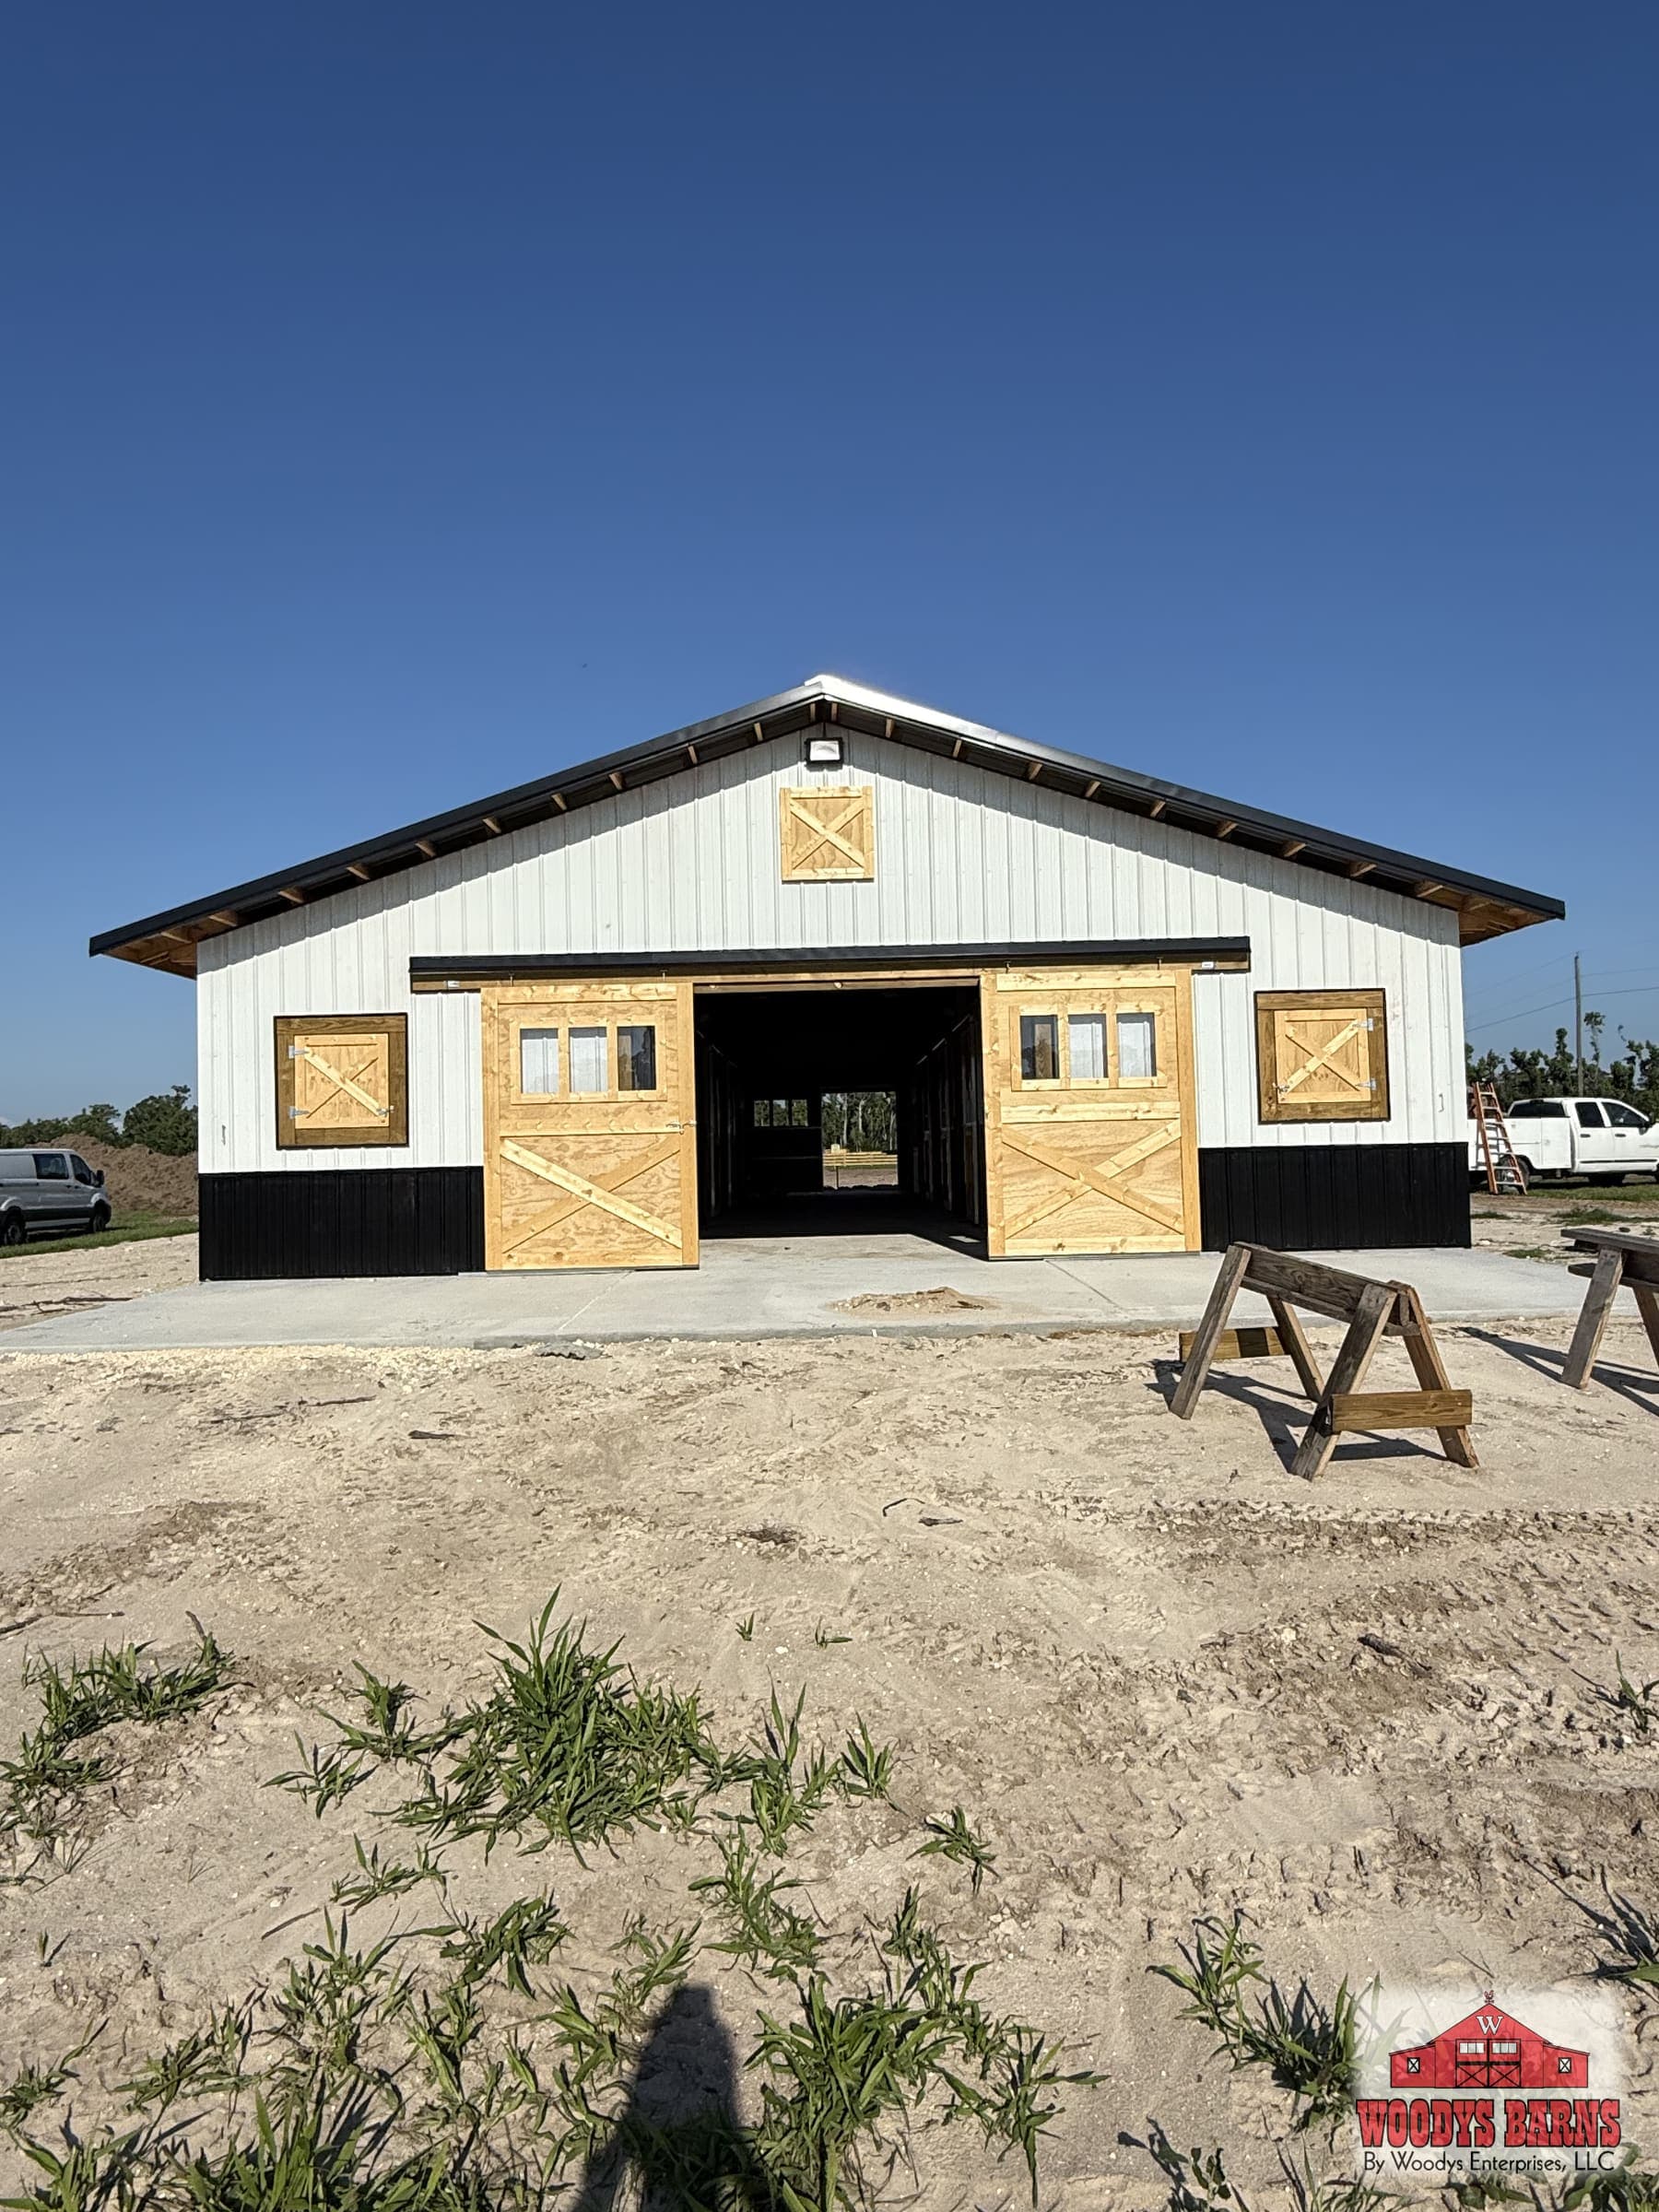
Chelsea Street Ranch
6 photos
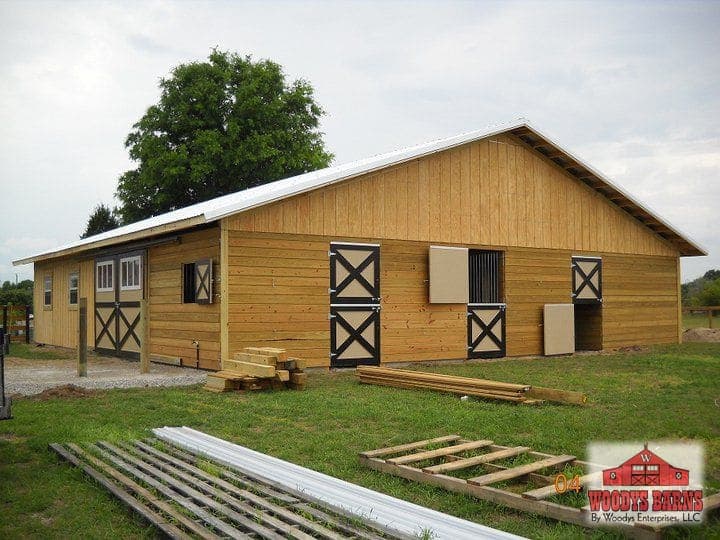
Dampryle
3 photos
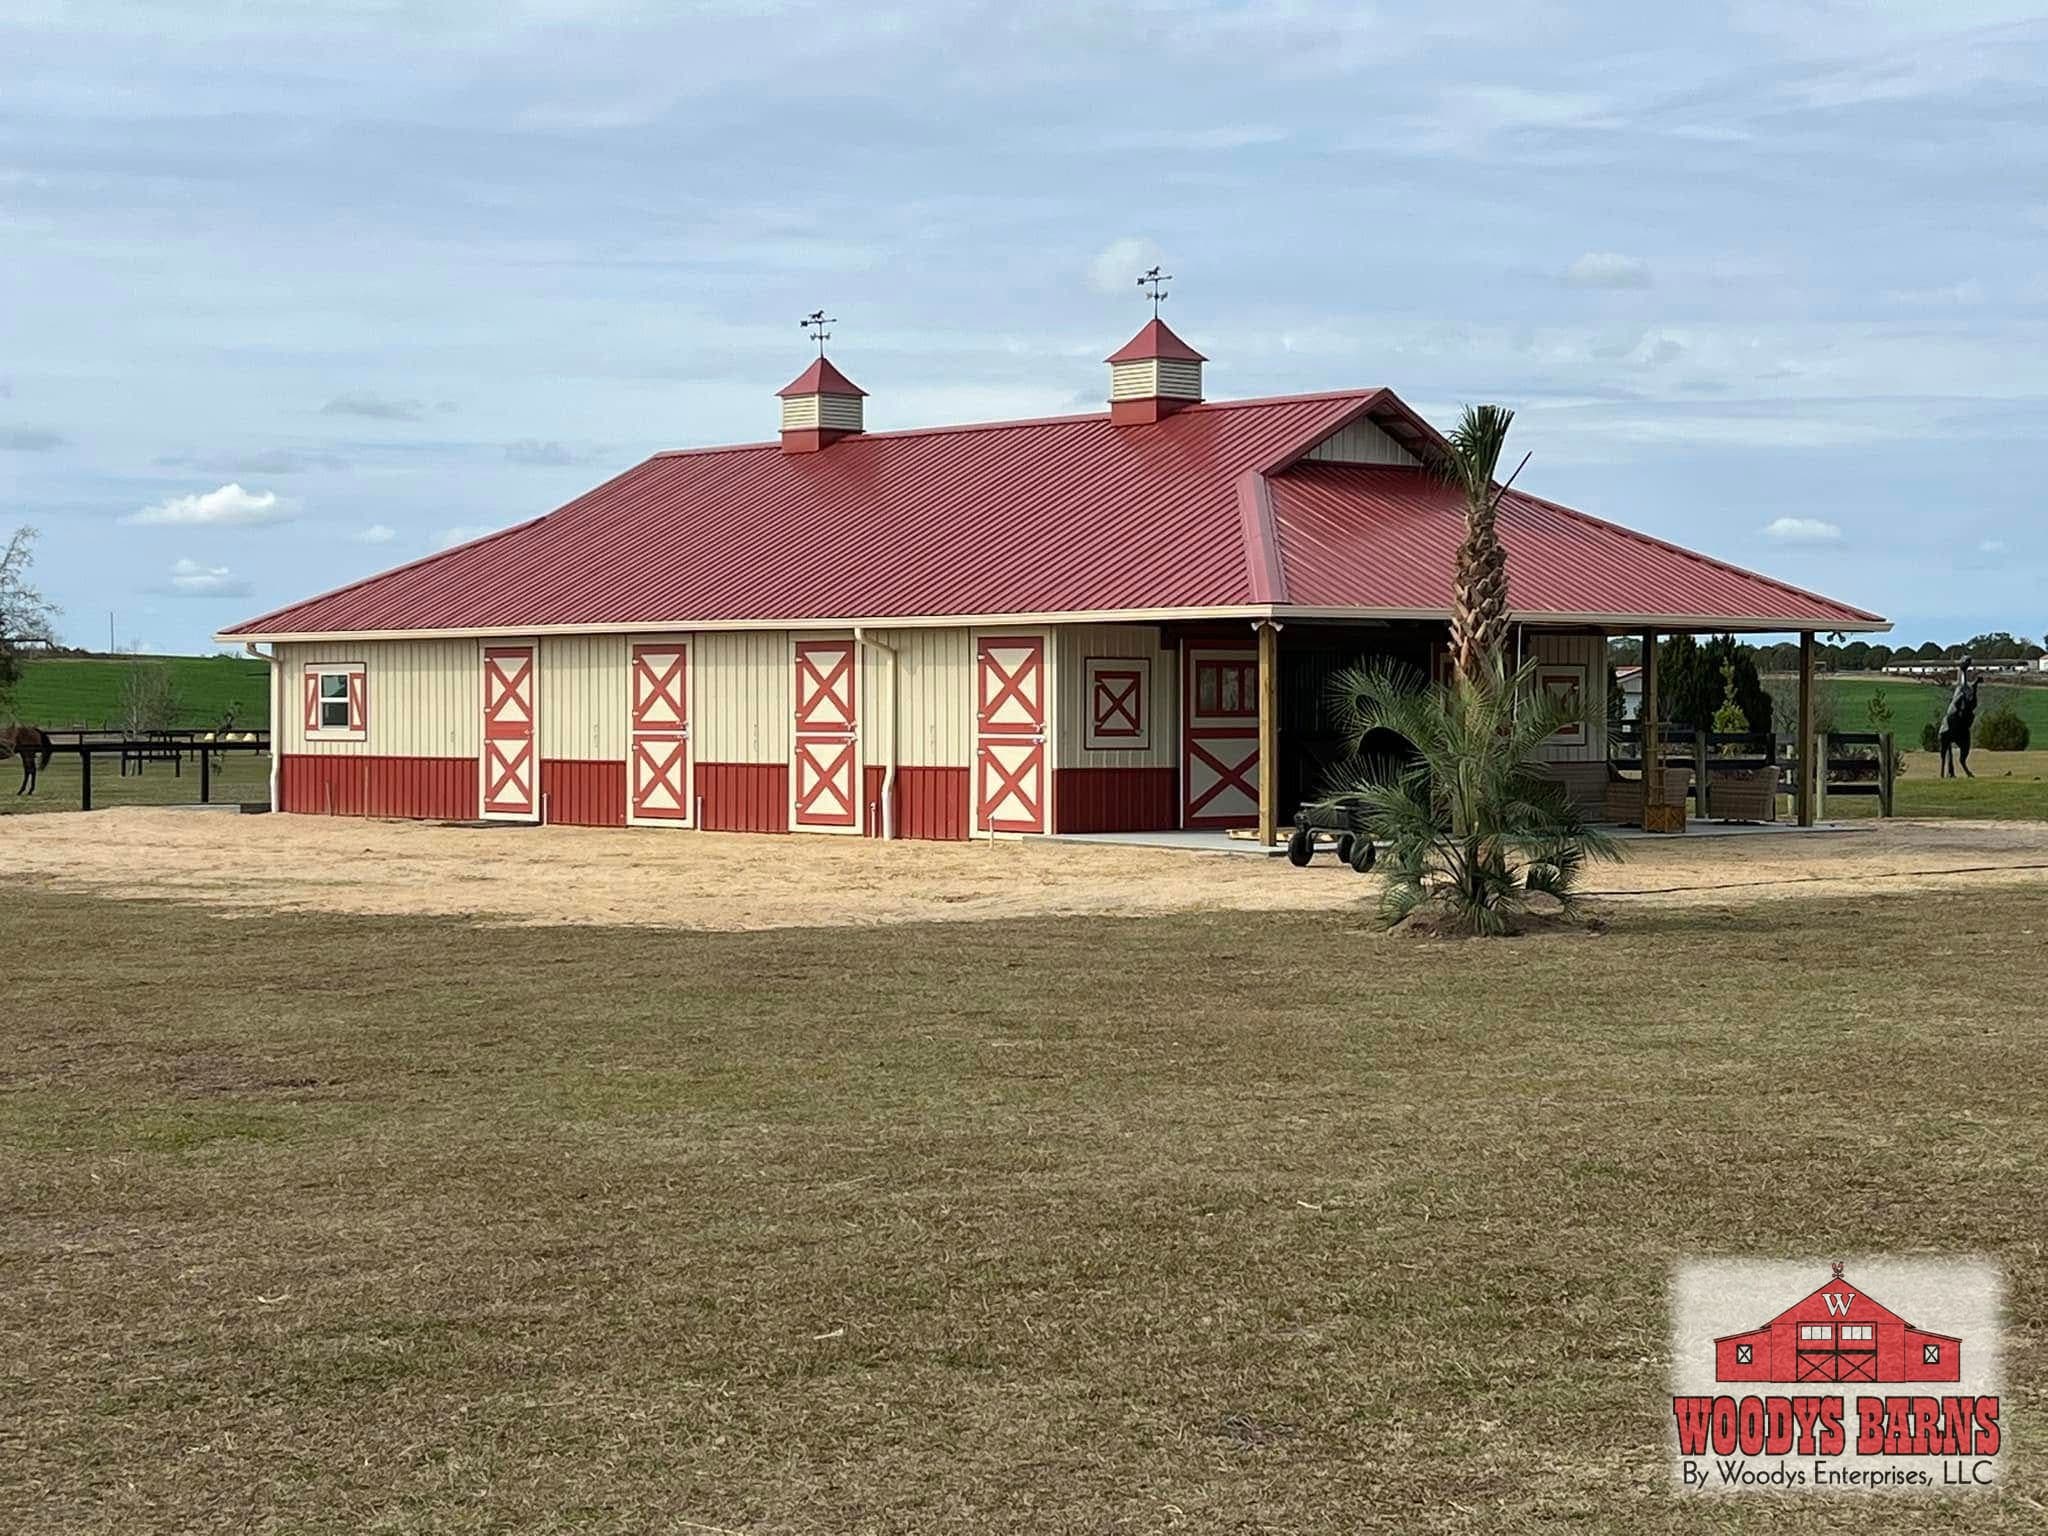
Debuire
8 photos
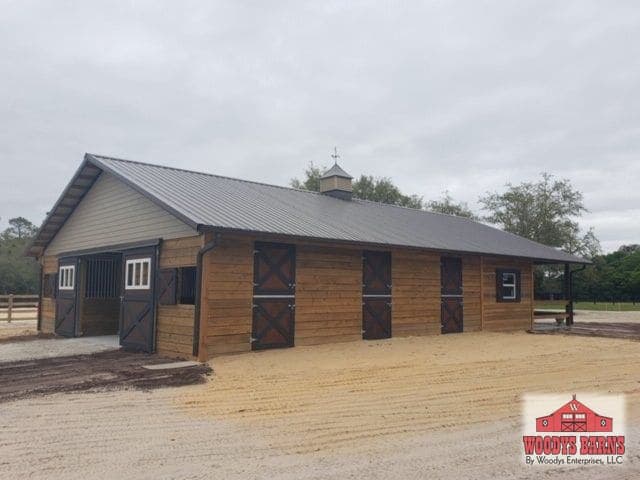
Dennis
6 photos
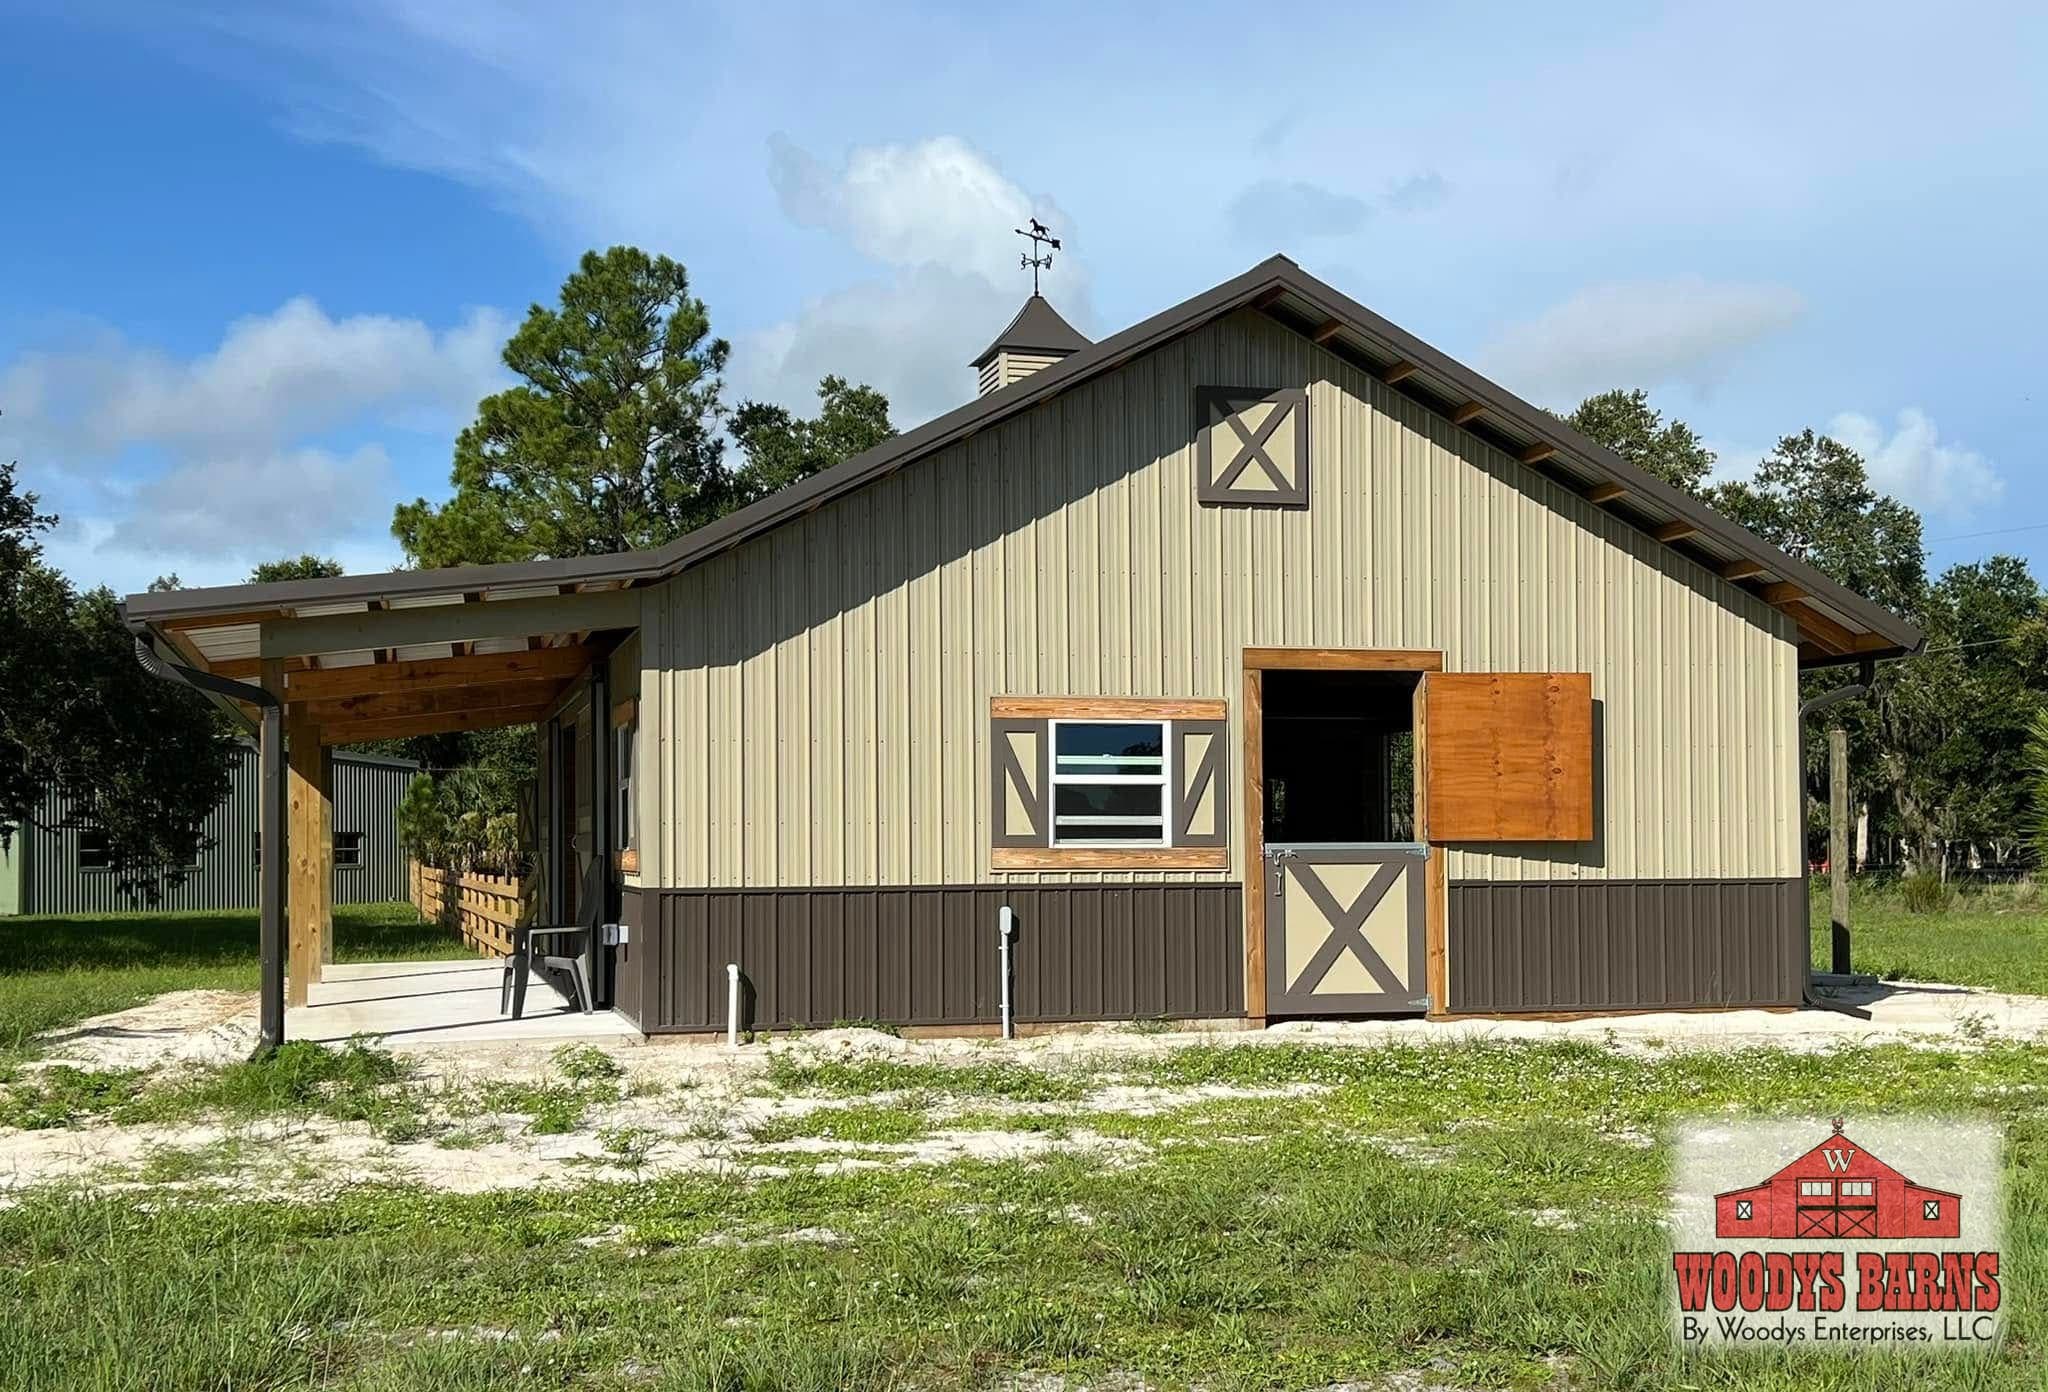
Dupuy
7 photos
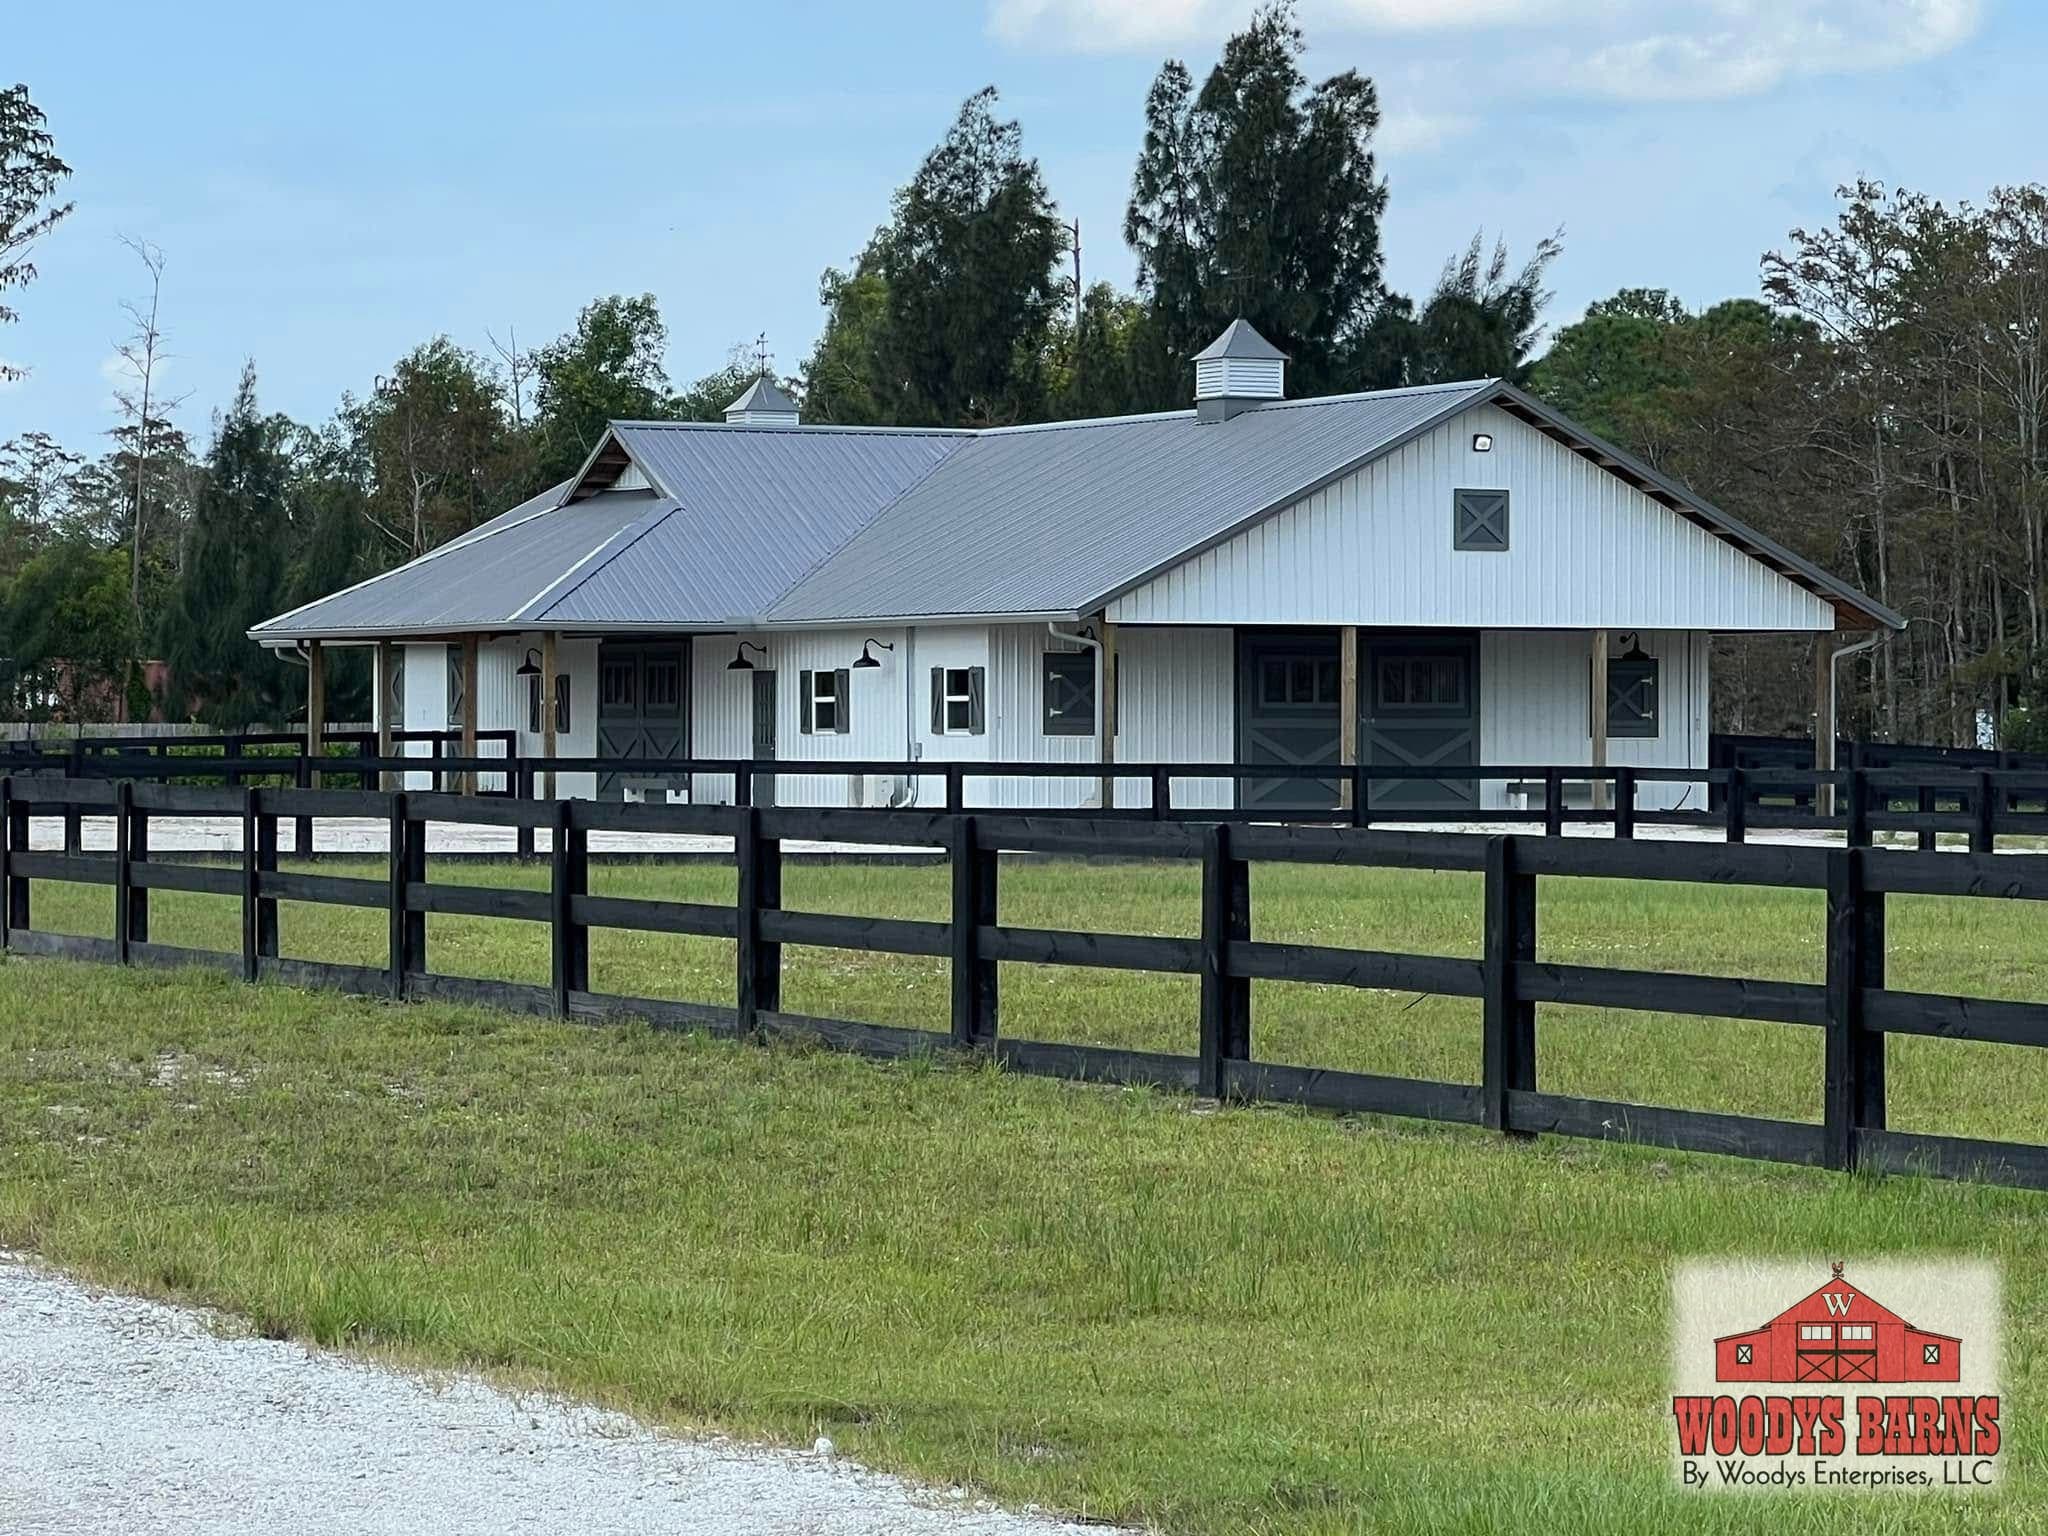
Gallo
11 photos
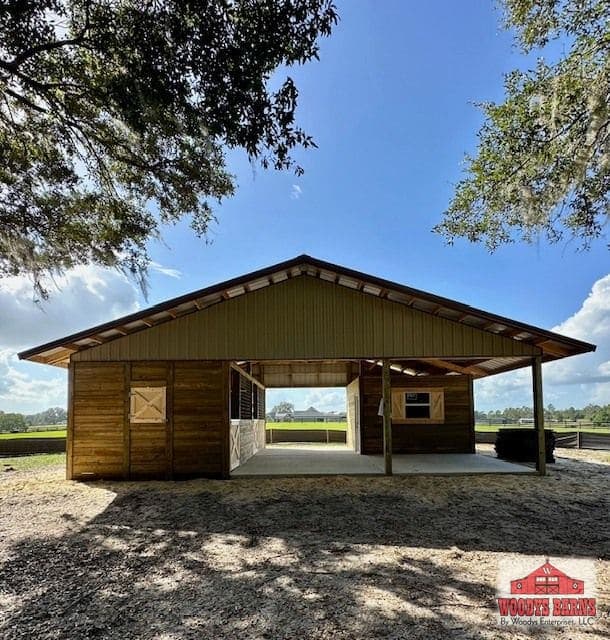
Hidalgo
3 photos
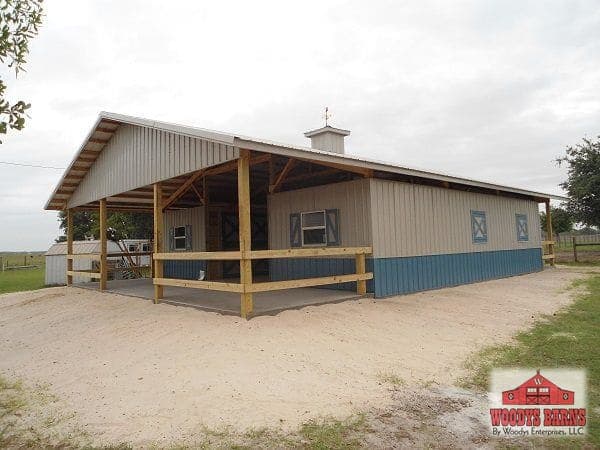
Kennedy
2 photos
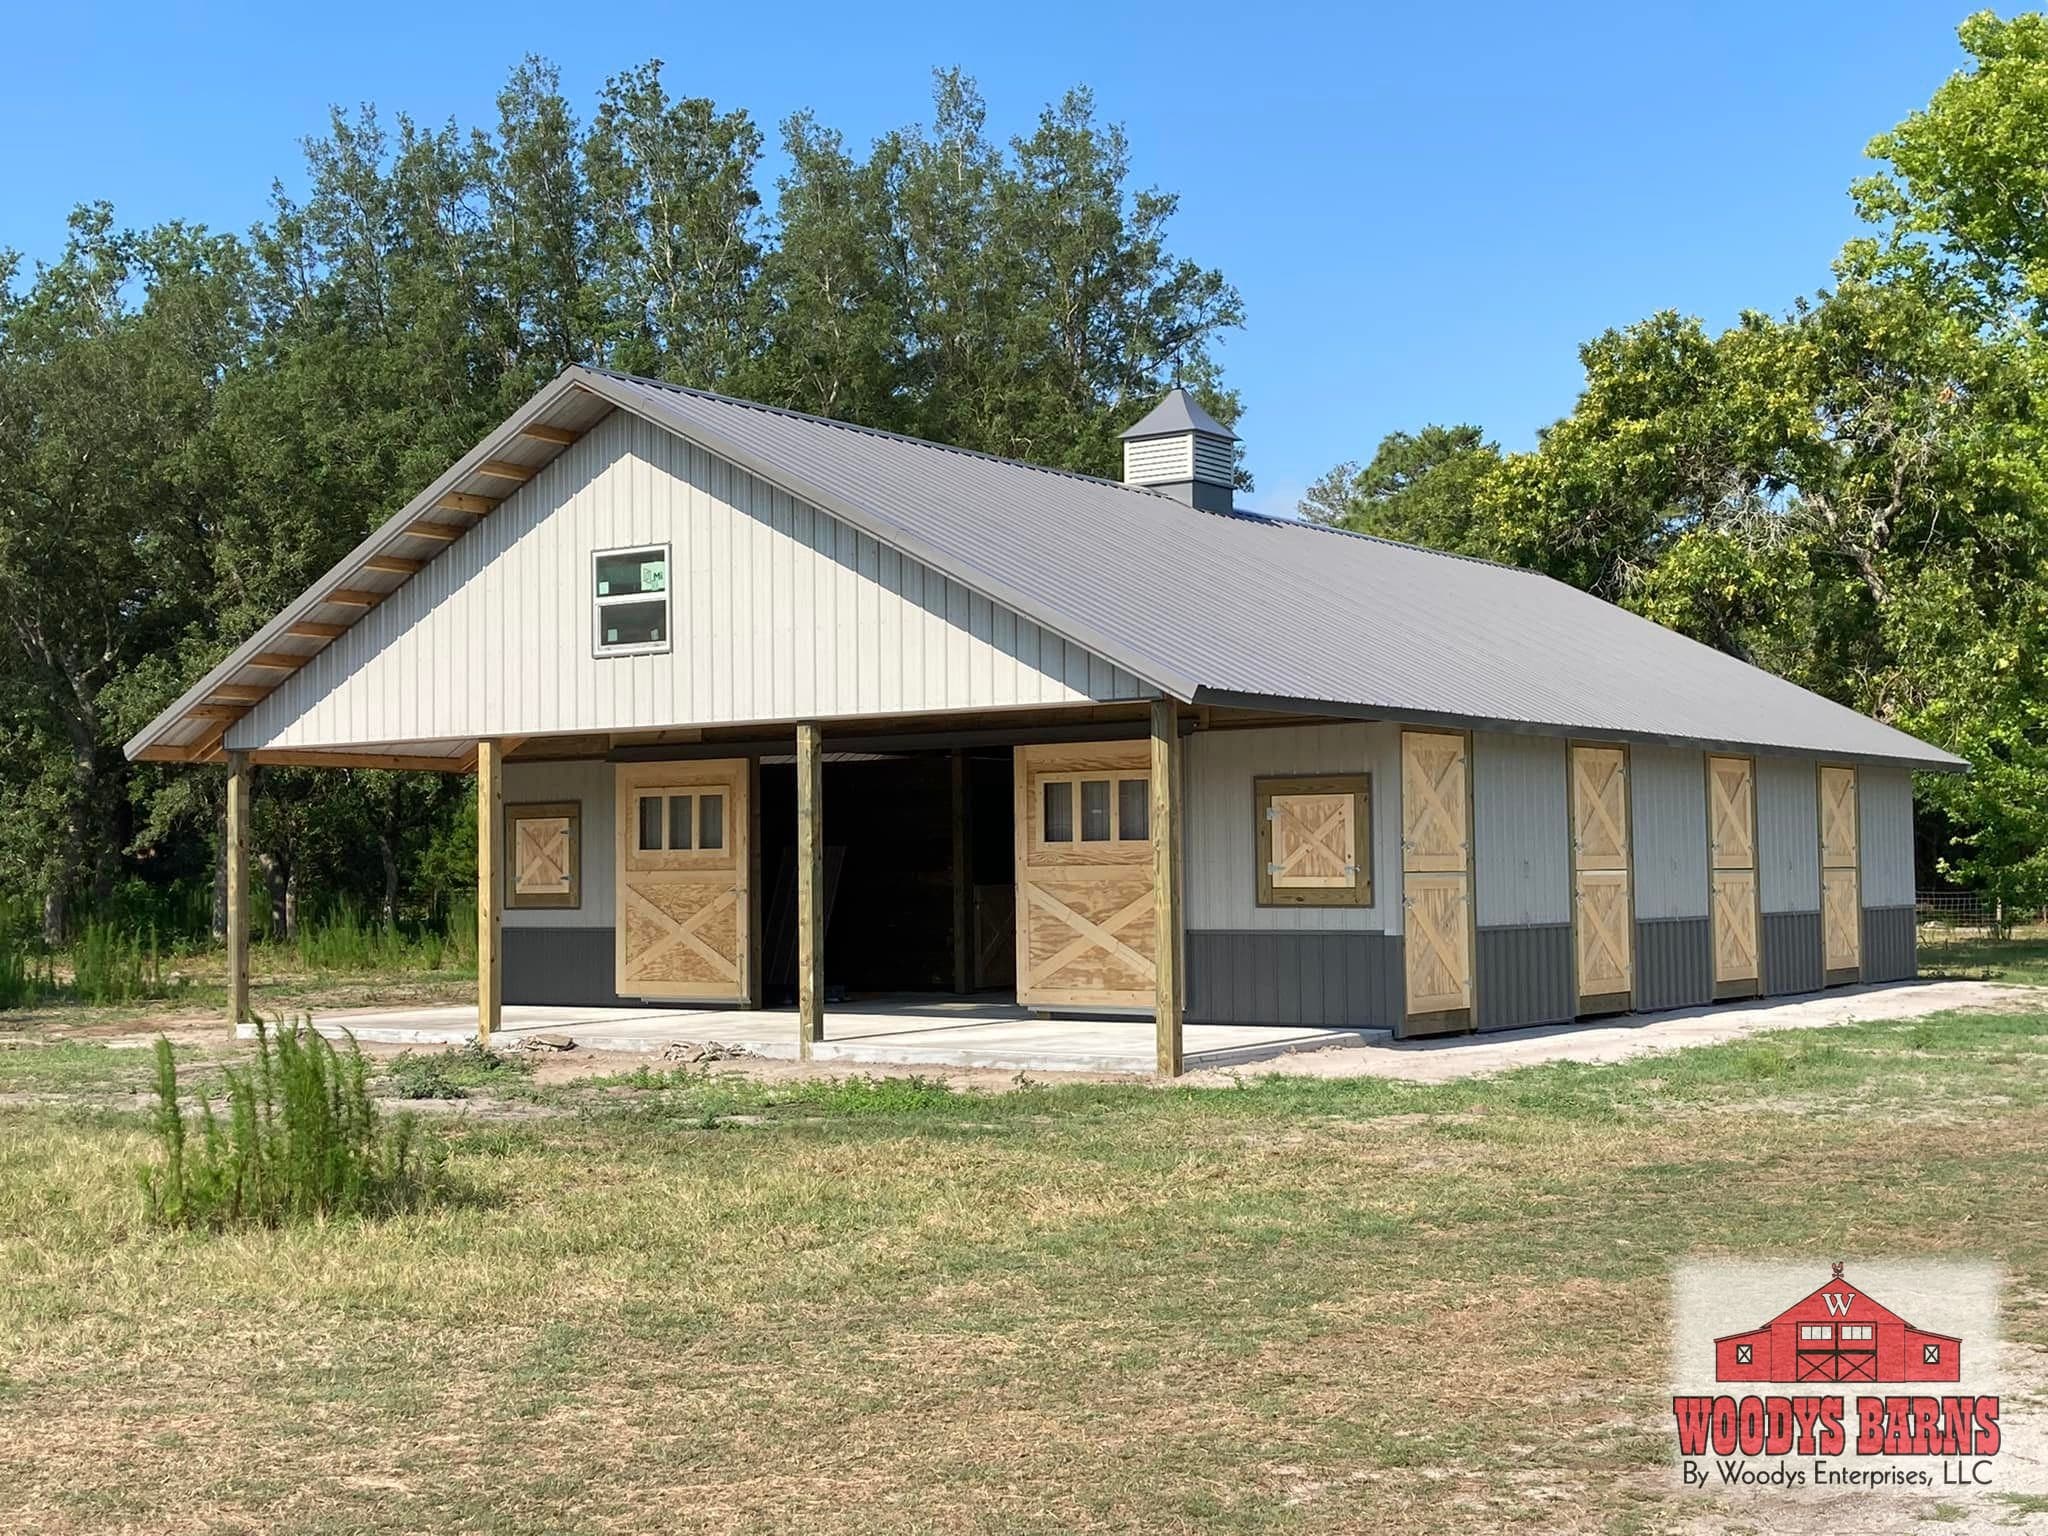
King
7 photos
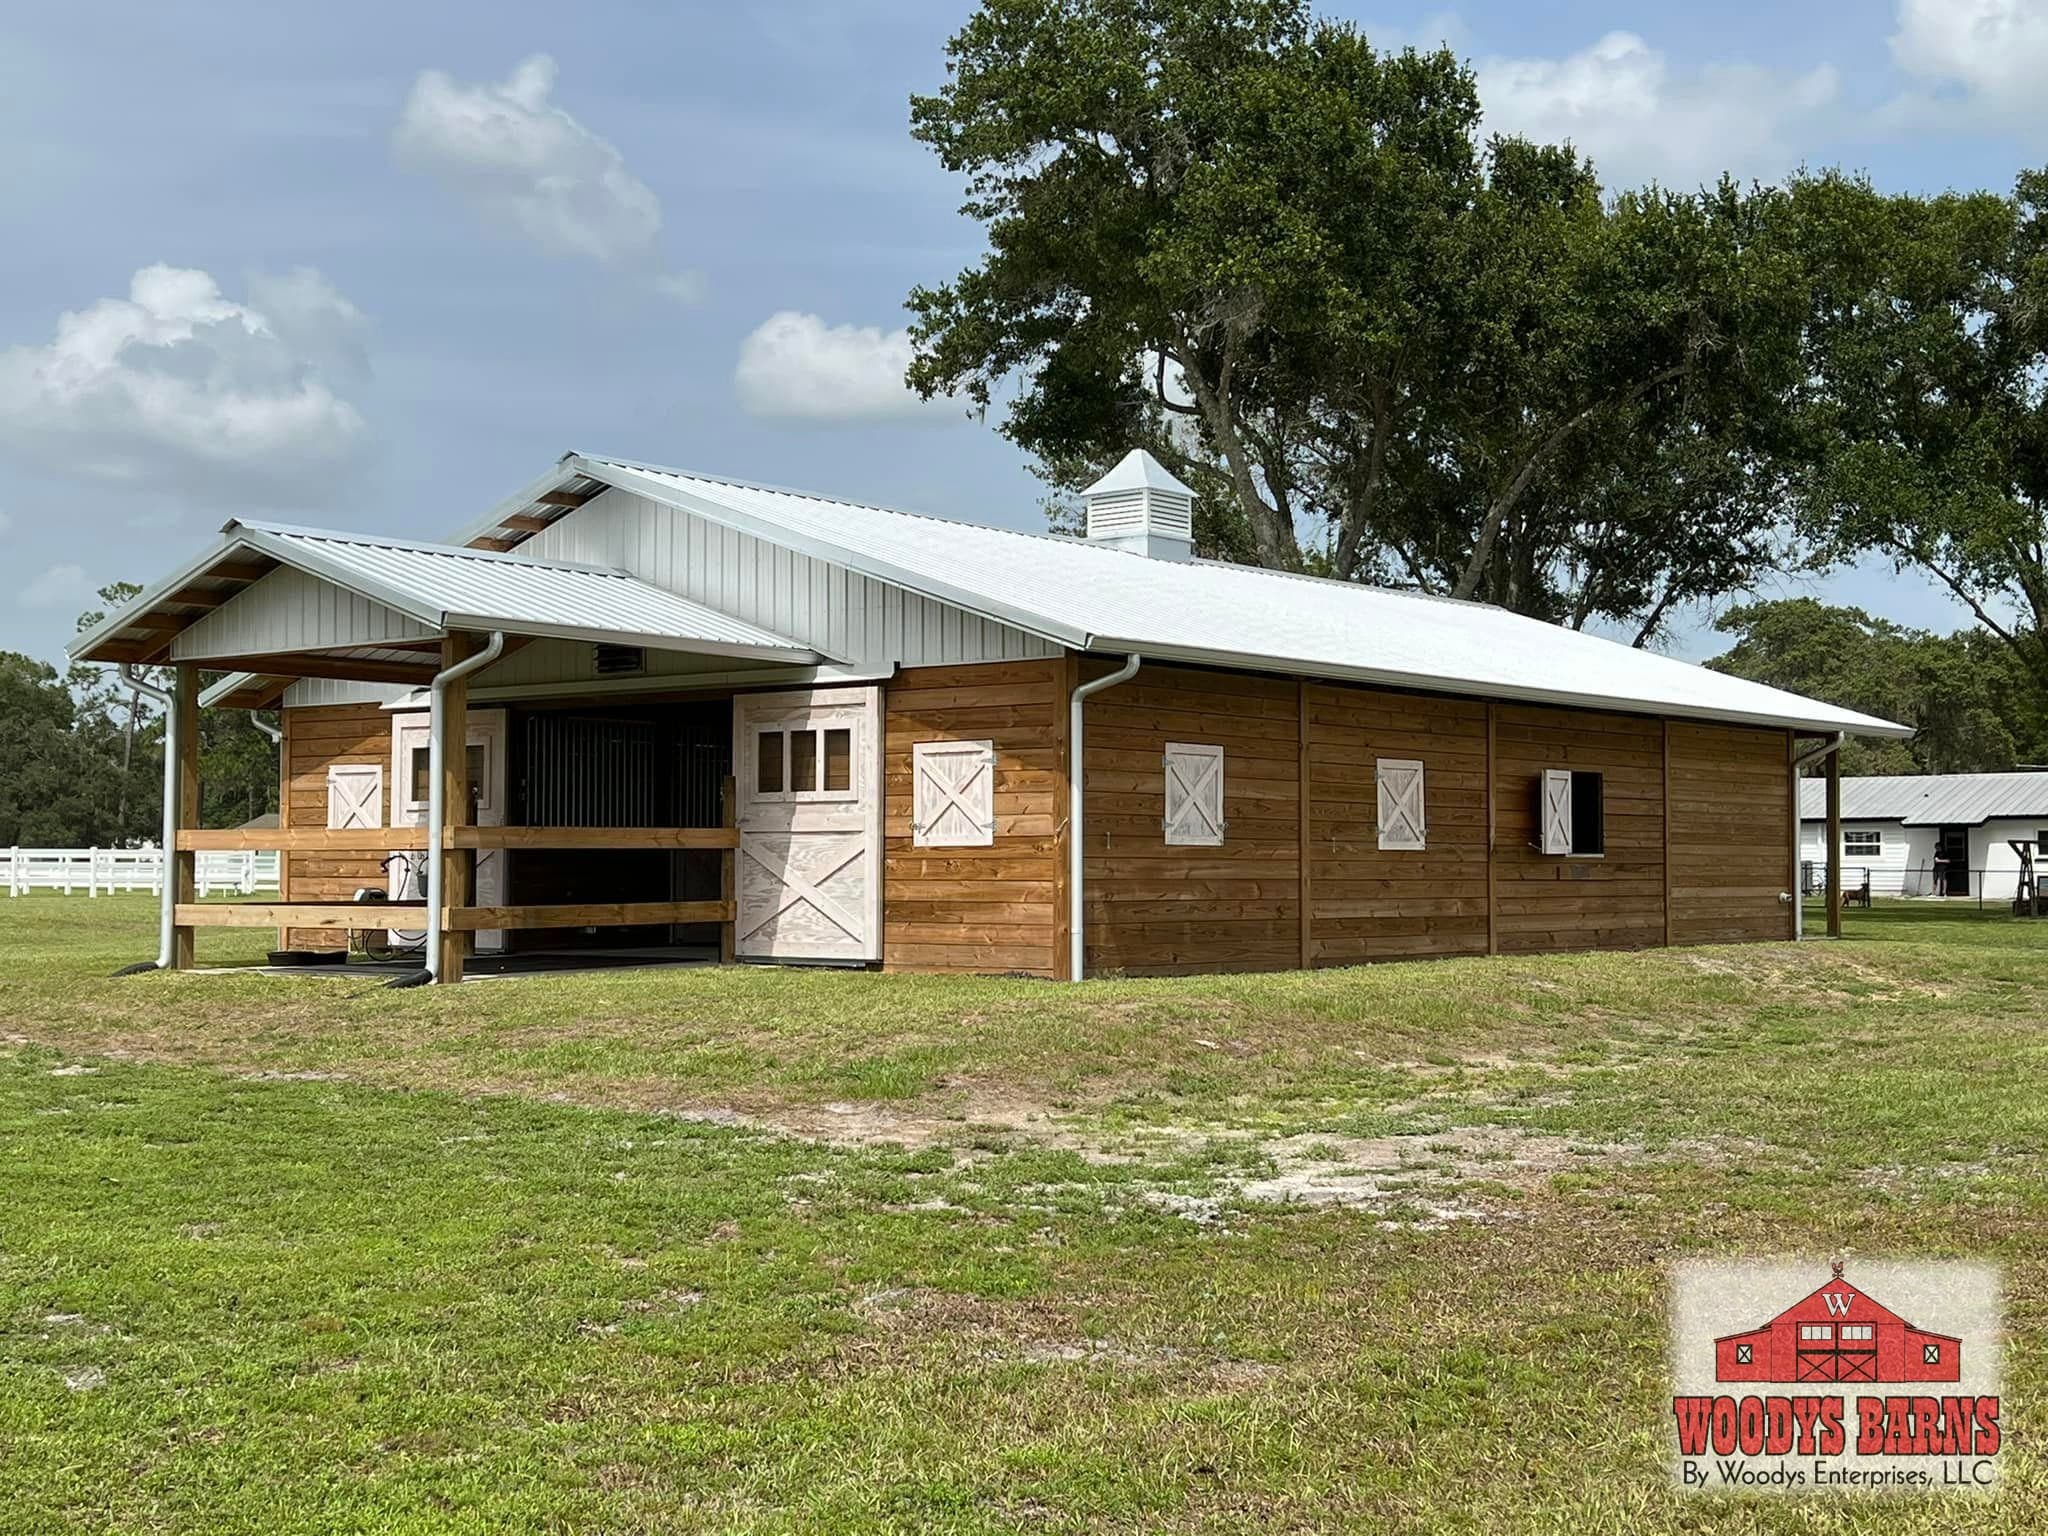
Kliewar
3 photos
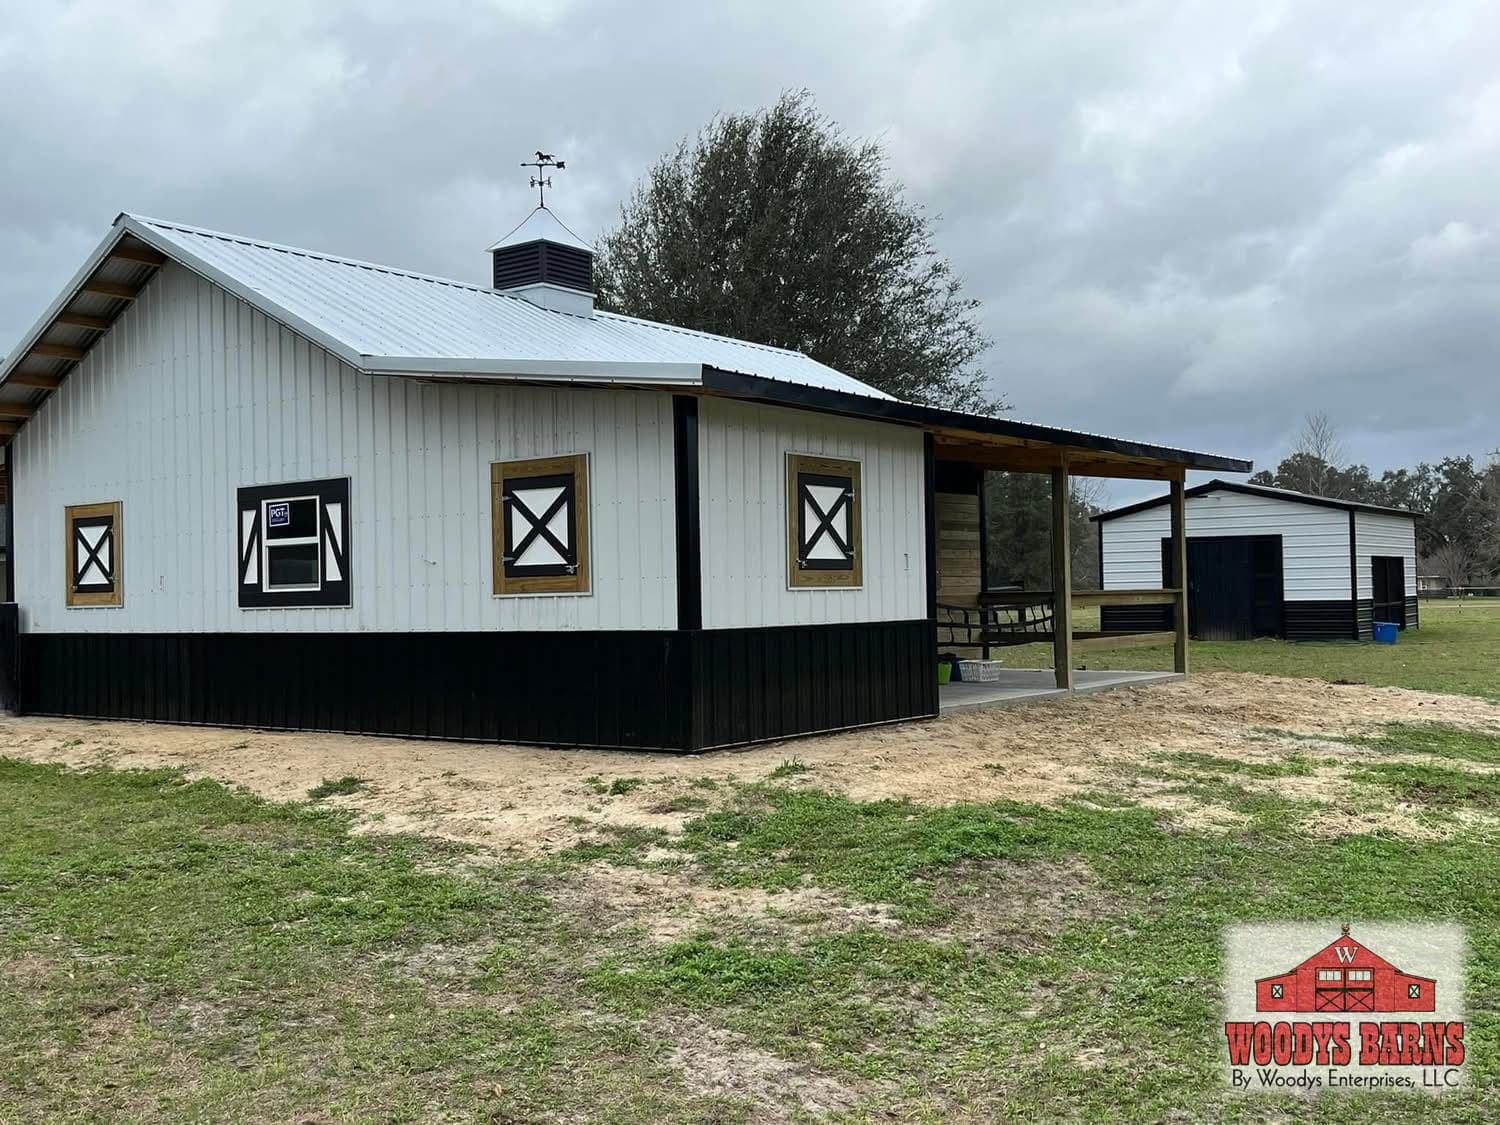
Meredith
5 photos
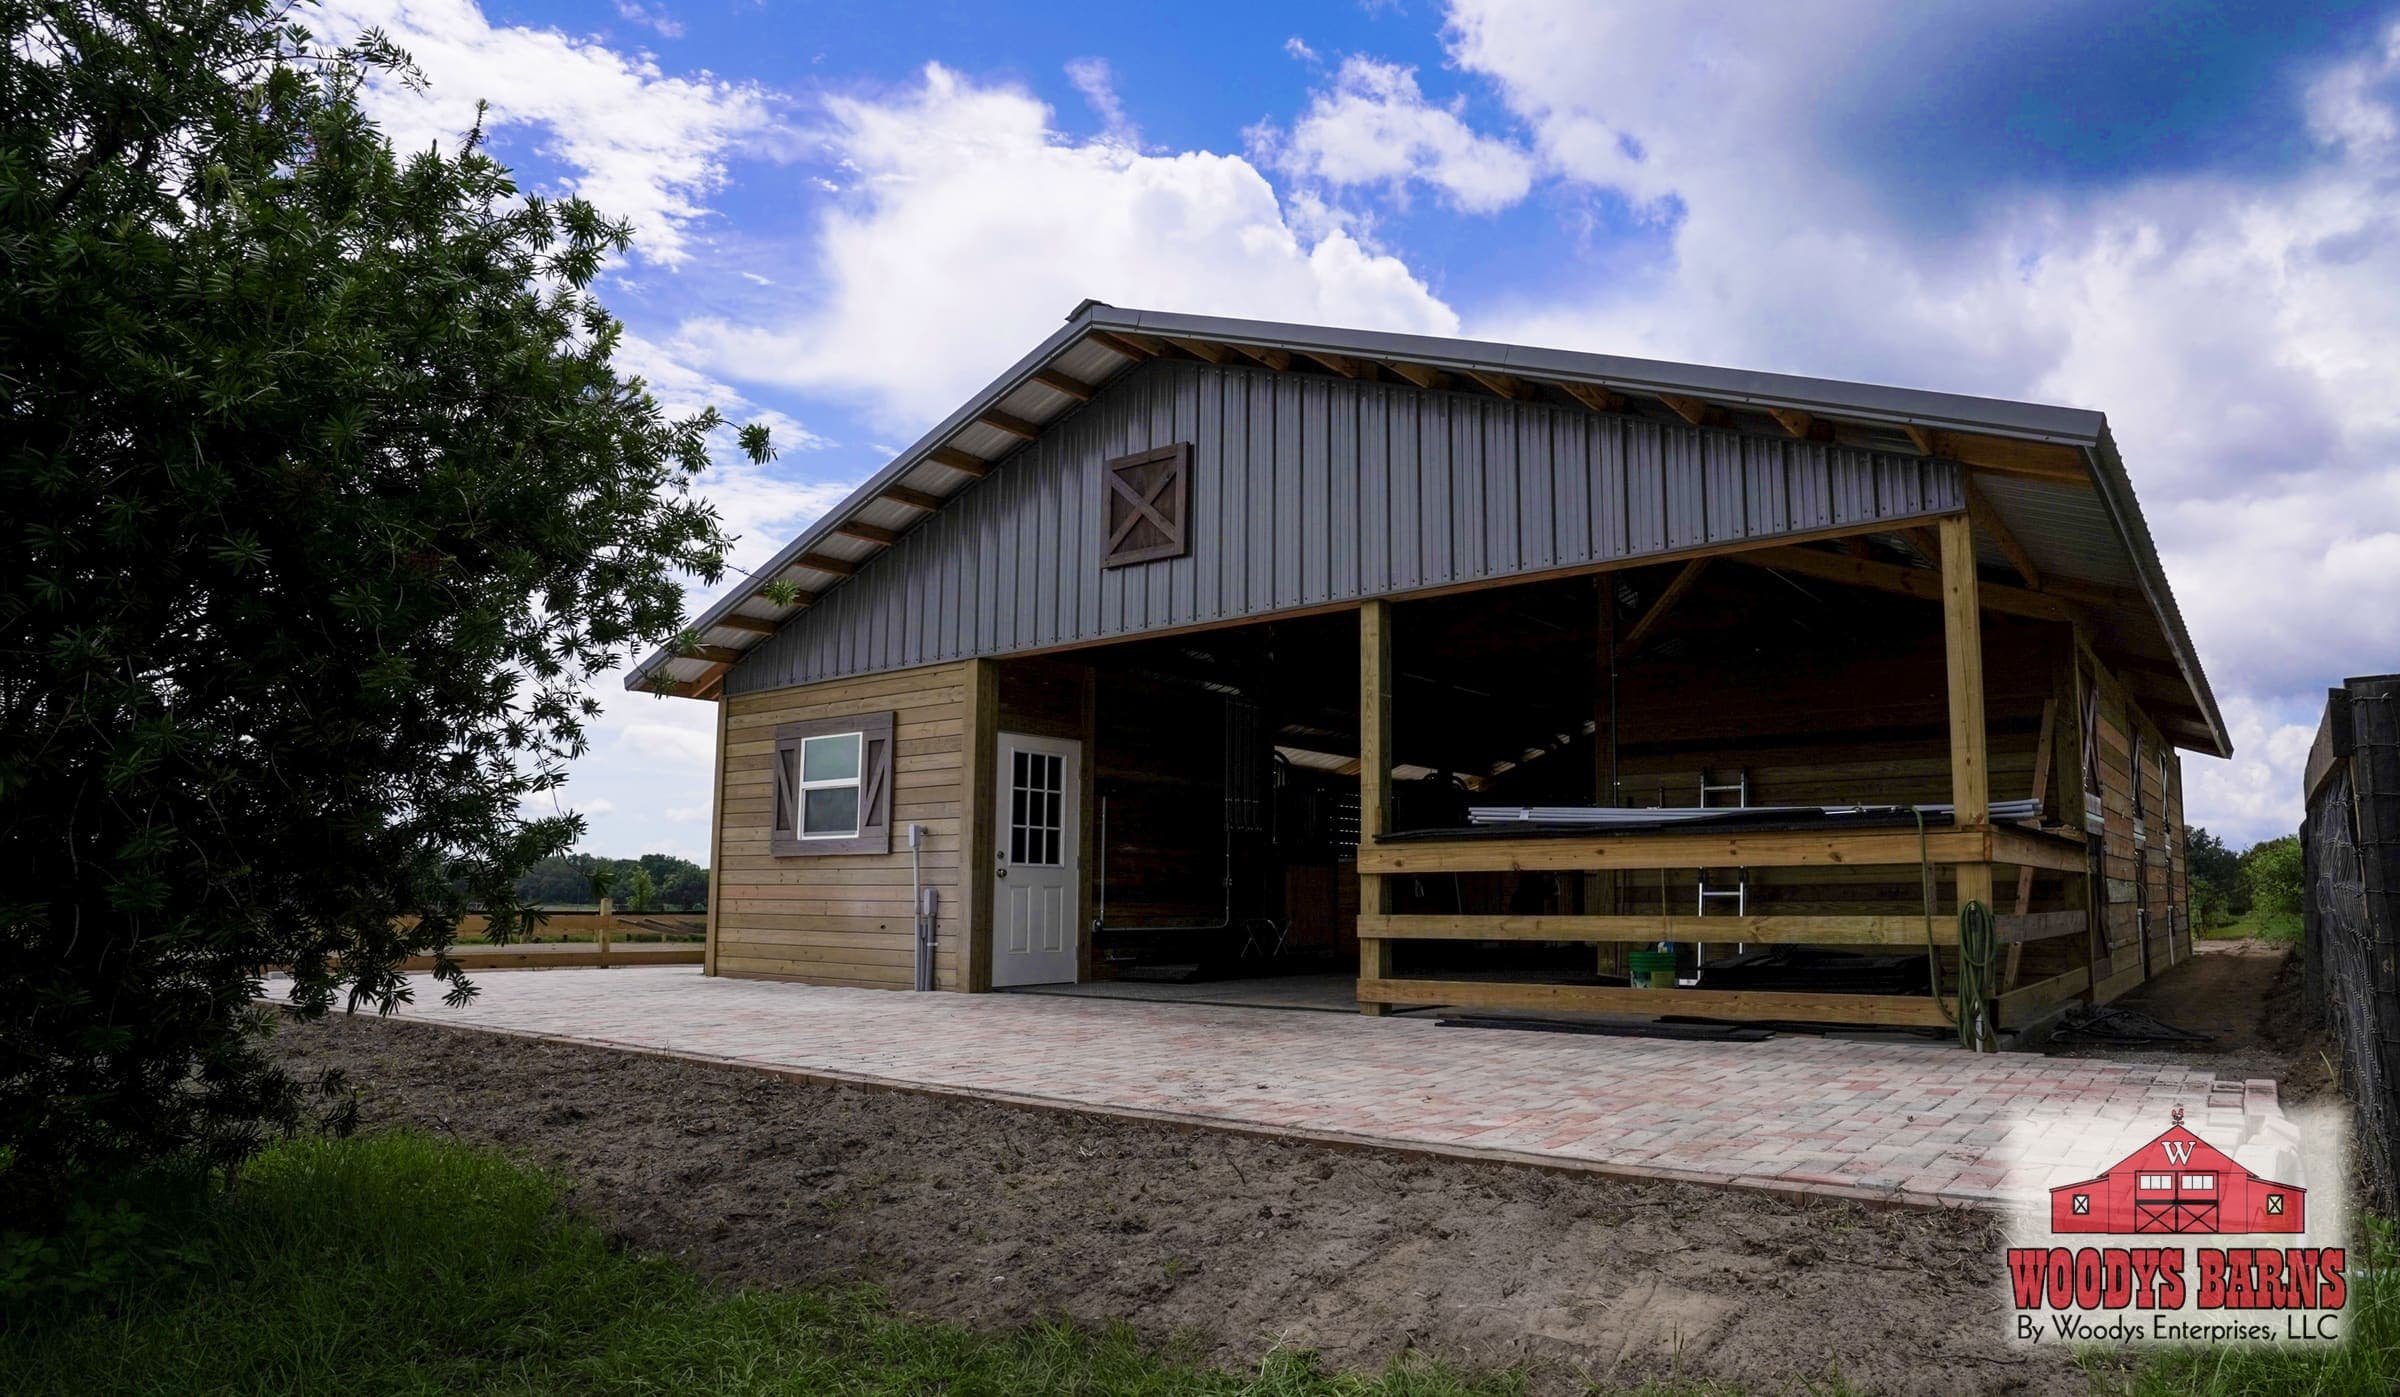
Mohr-Jackobi
8 photos
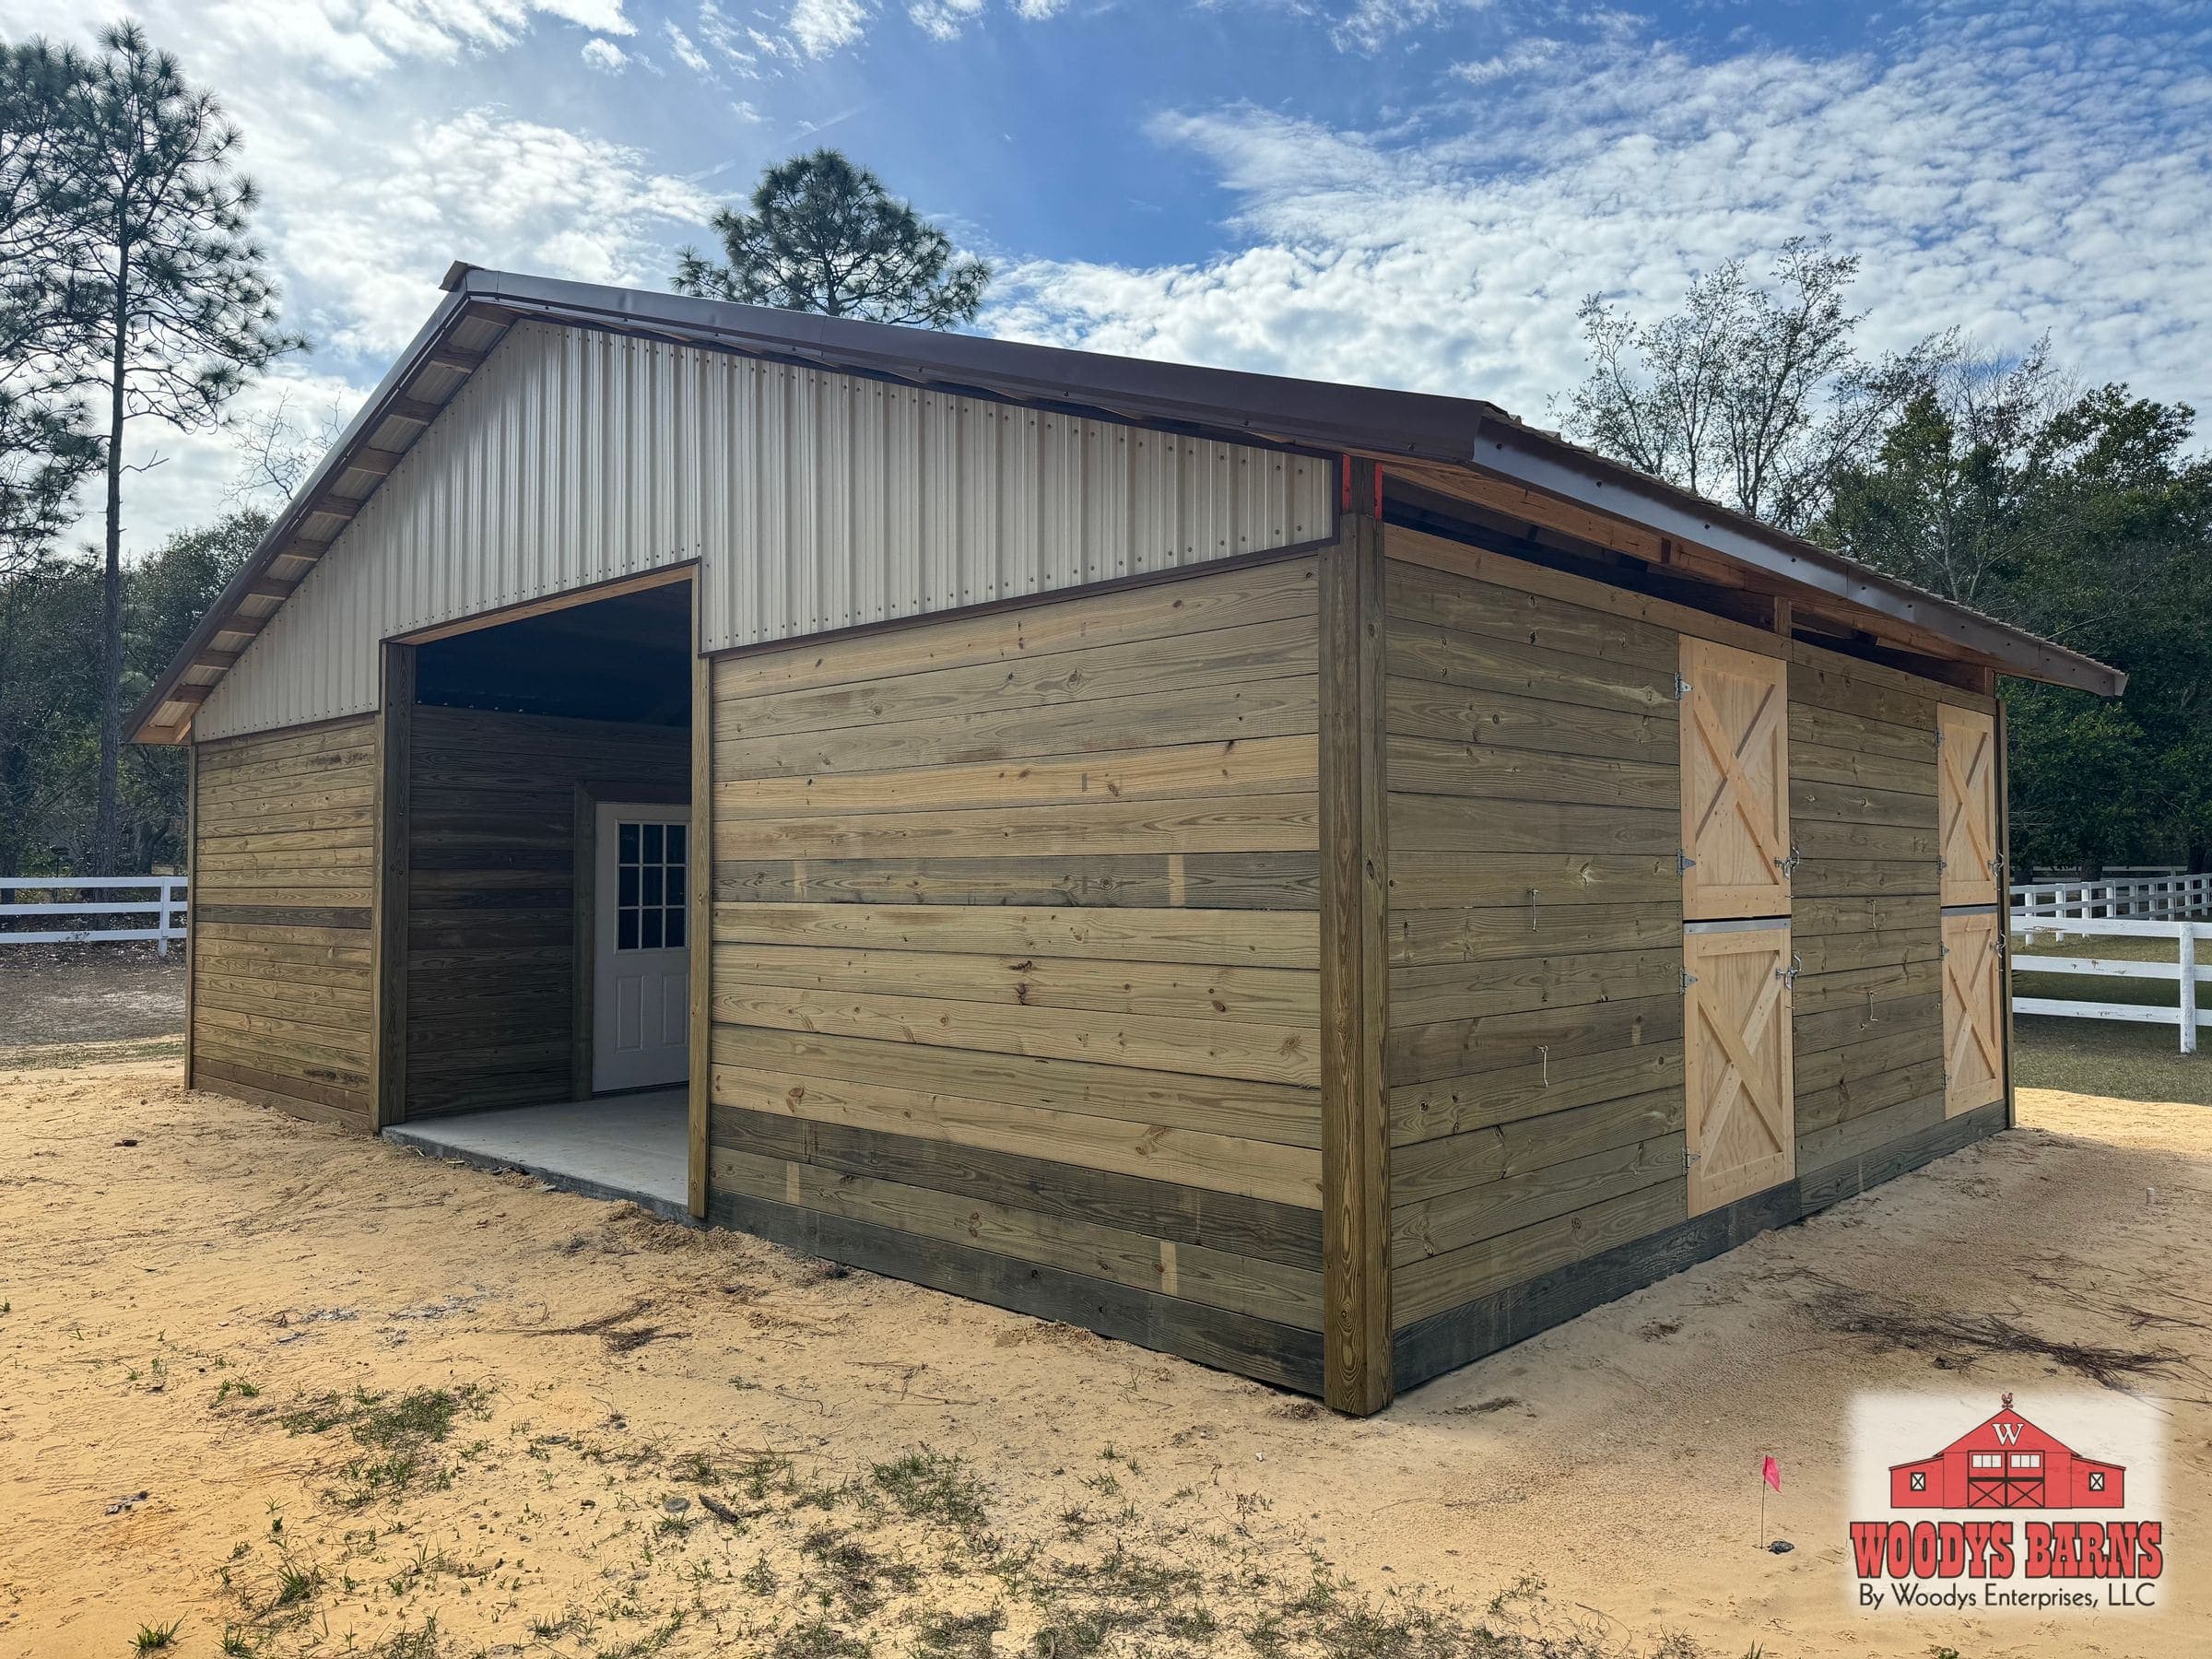
Pomerantz
4 photos
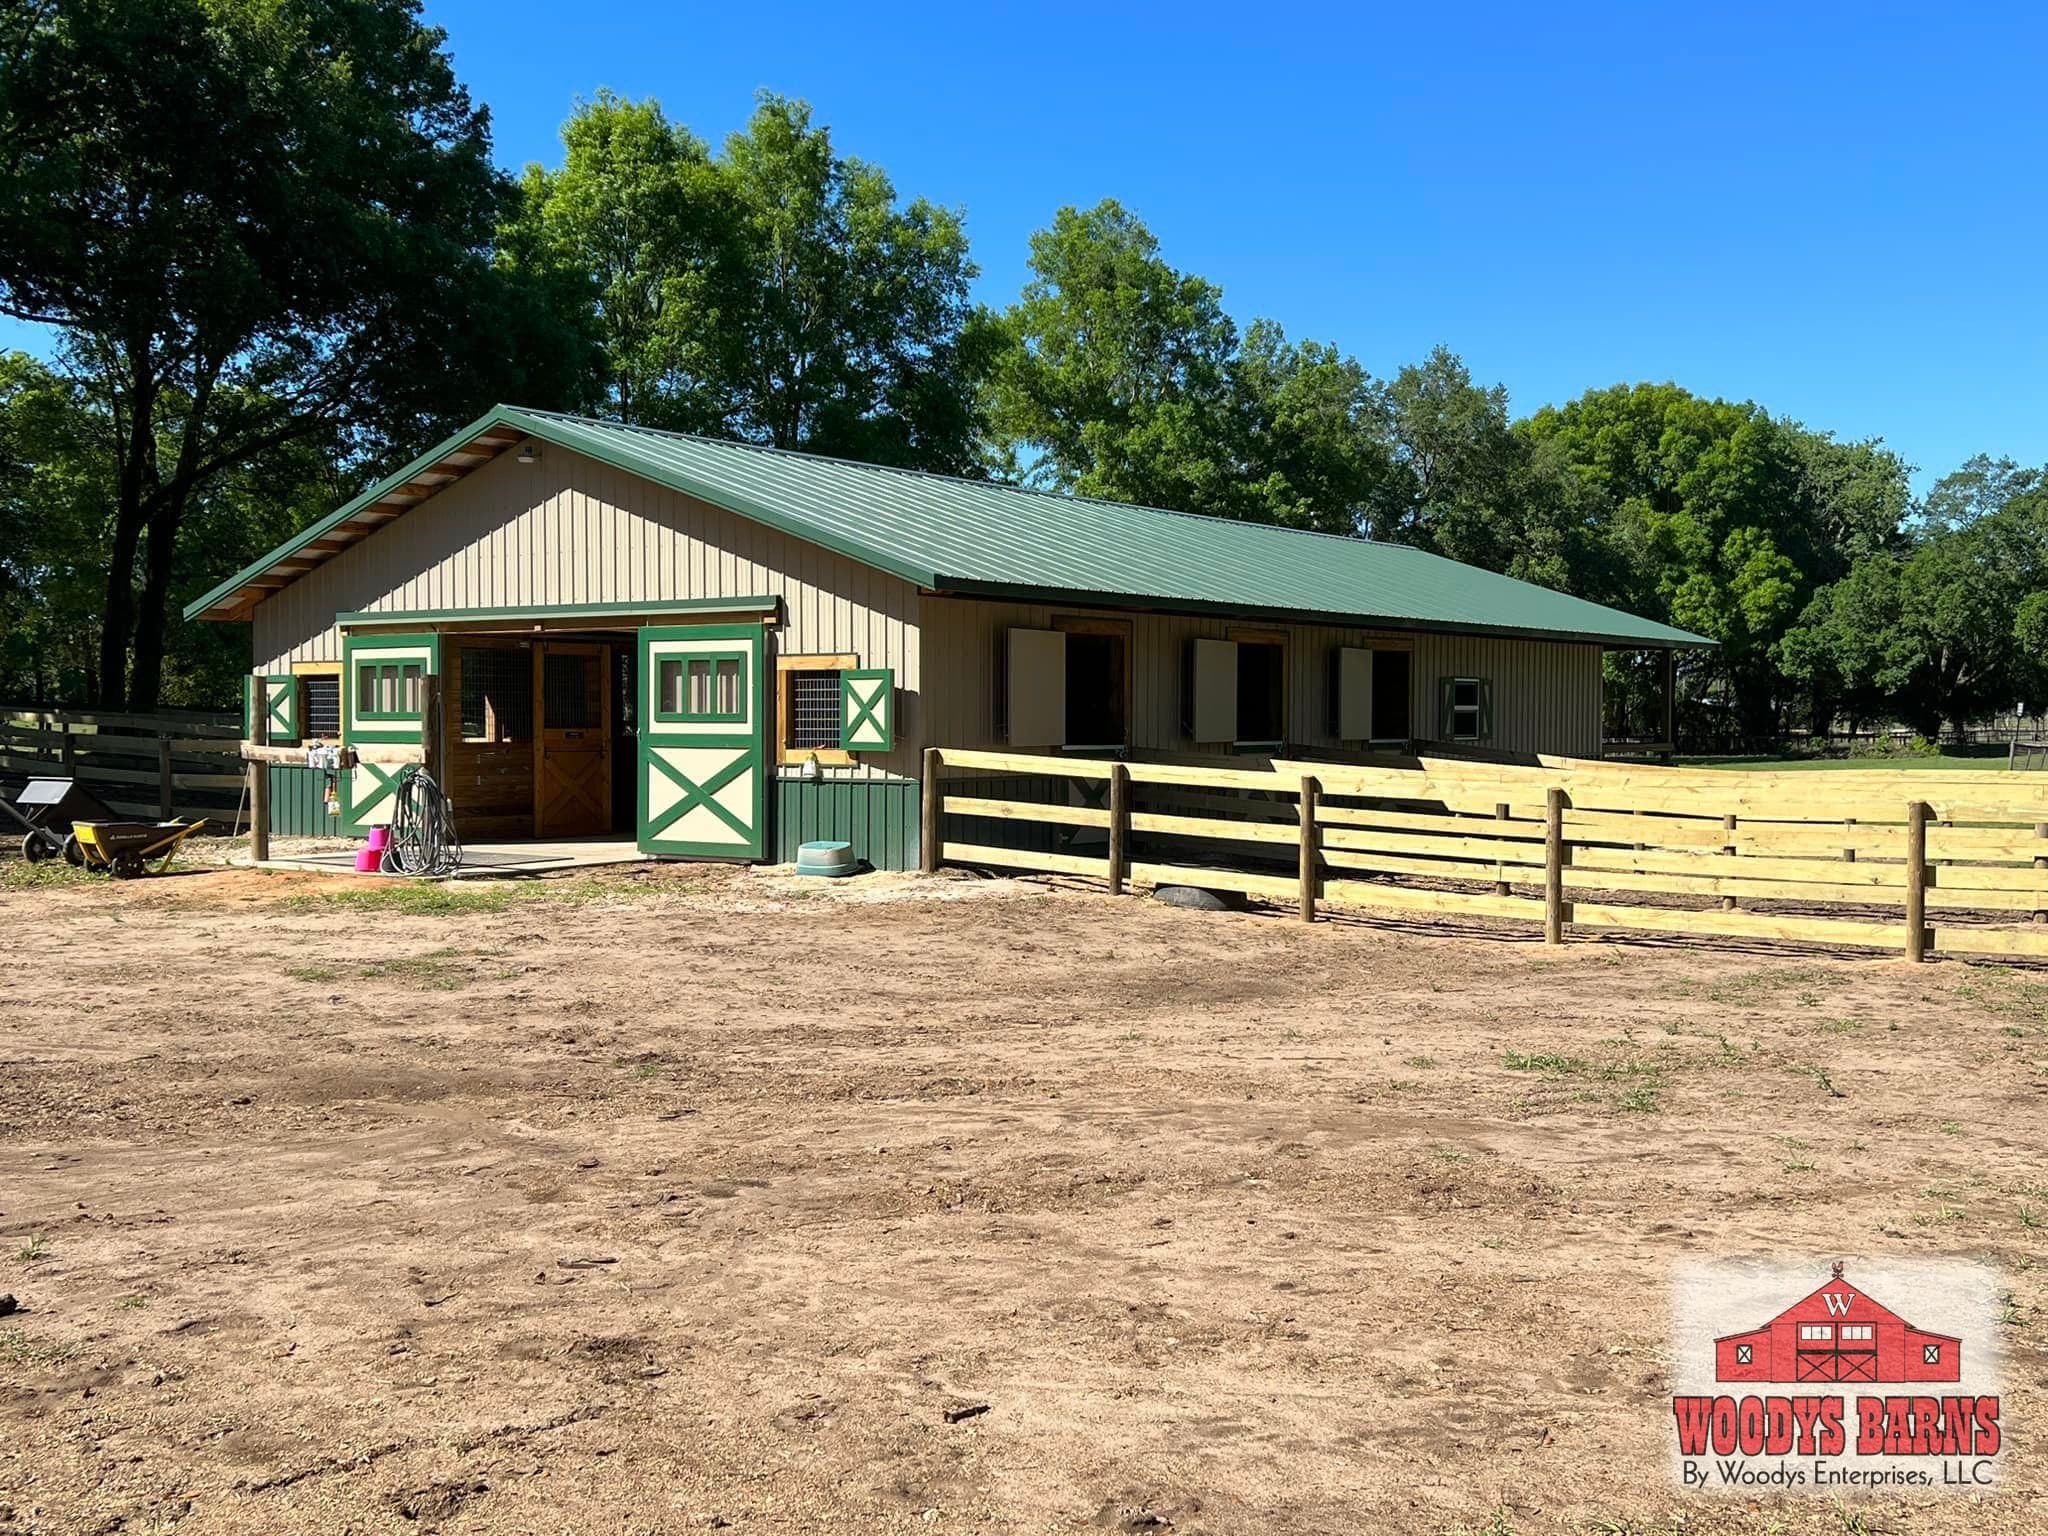
R&R Organic Farm
12 photos
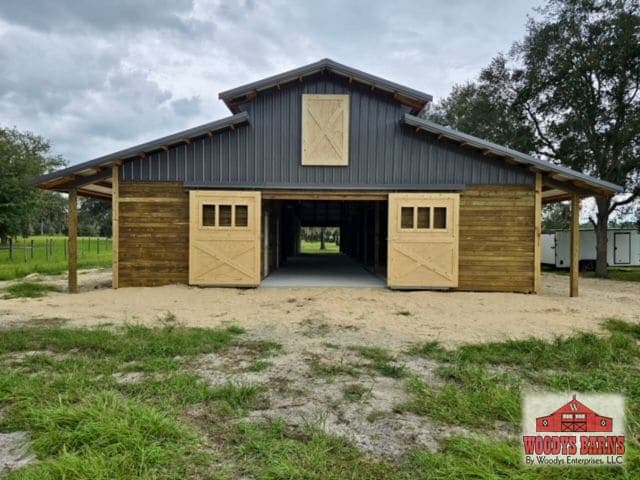
Regalado
15 photos
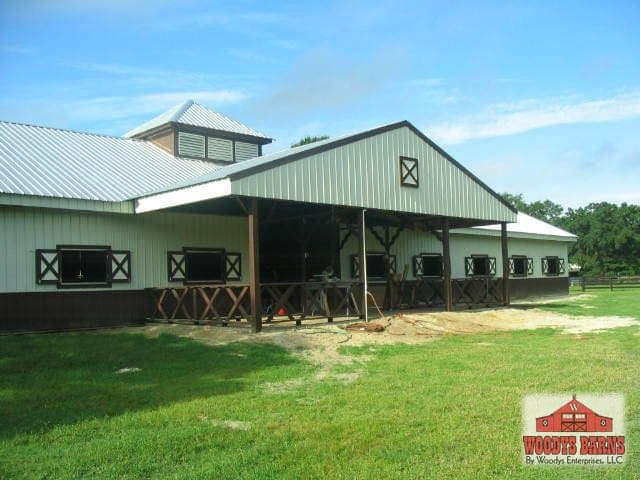
Salt Creek
6 photos
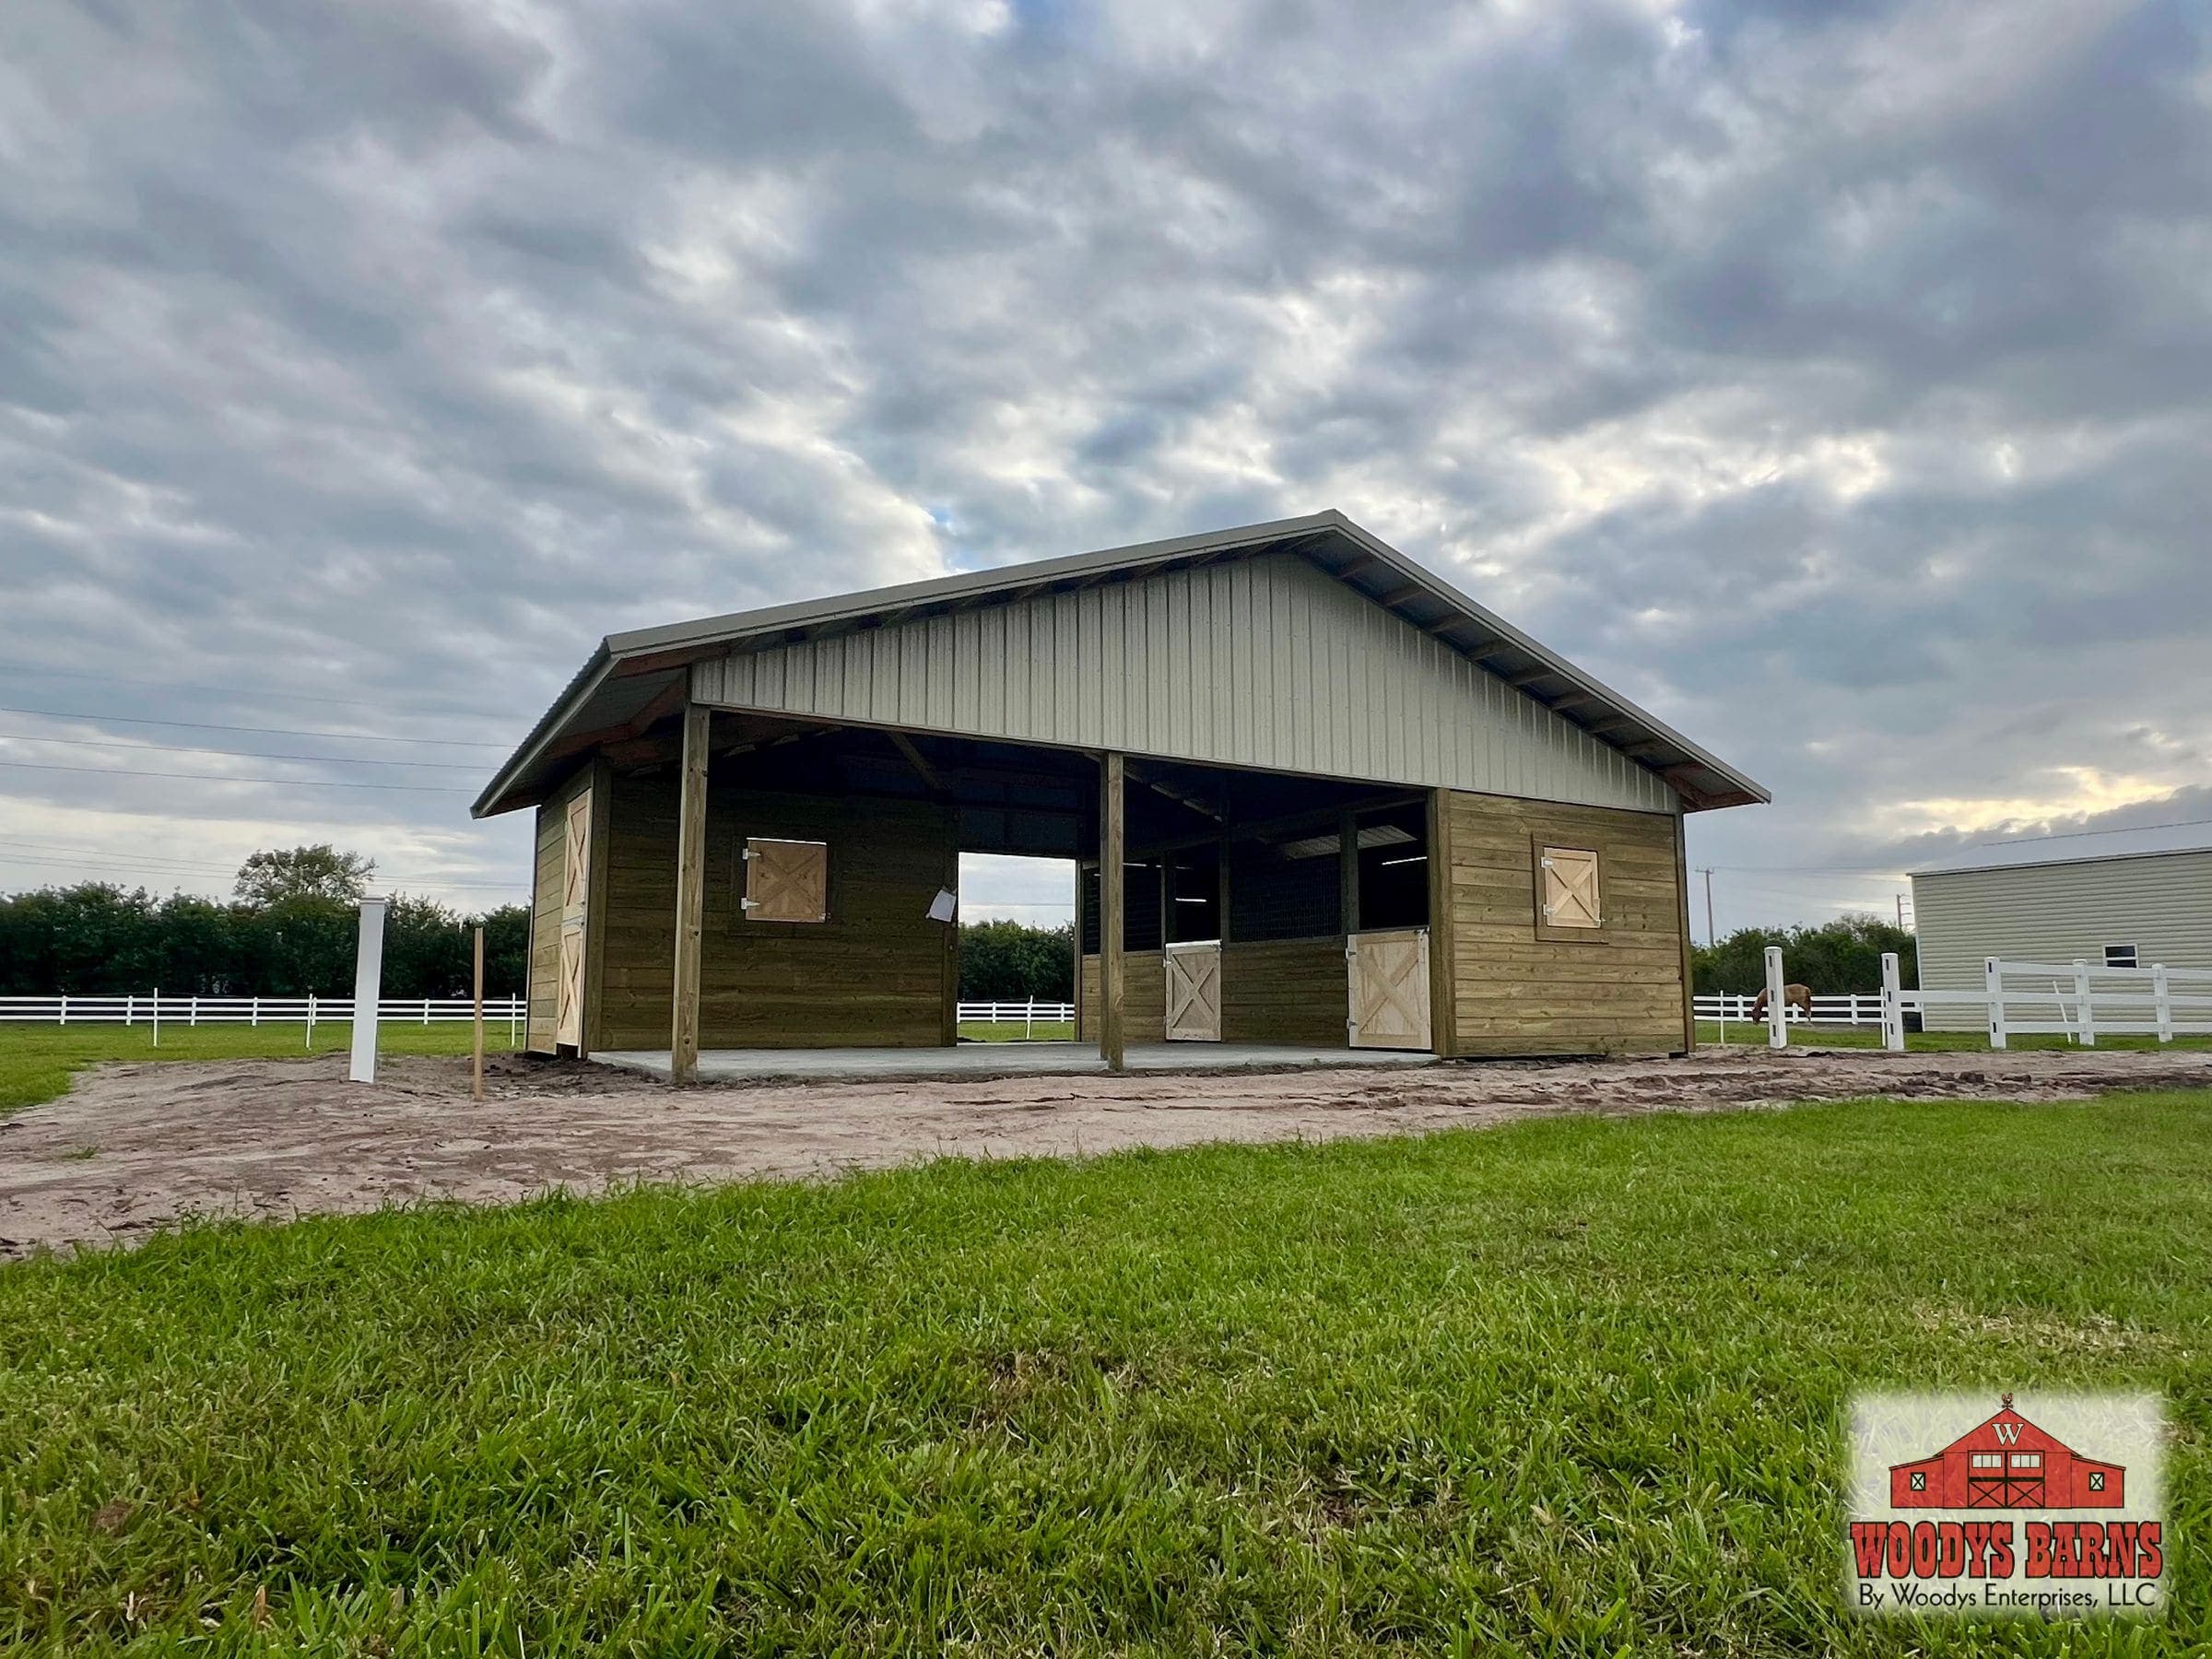
Sattar
6 photos
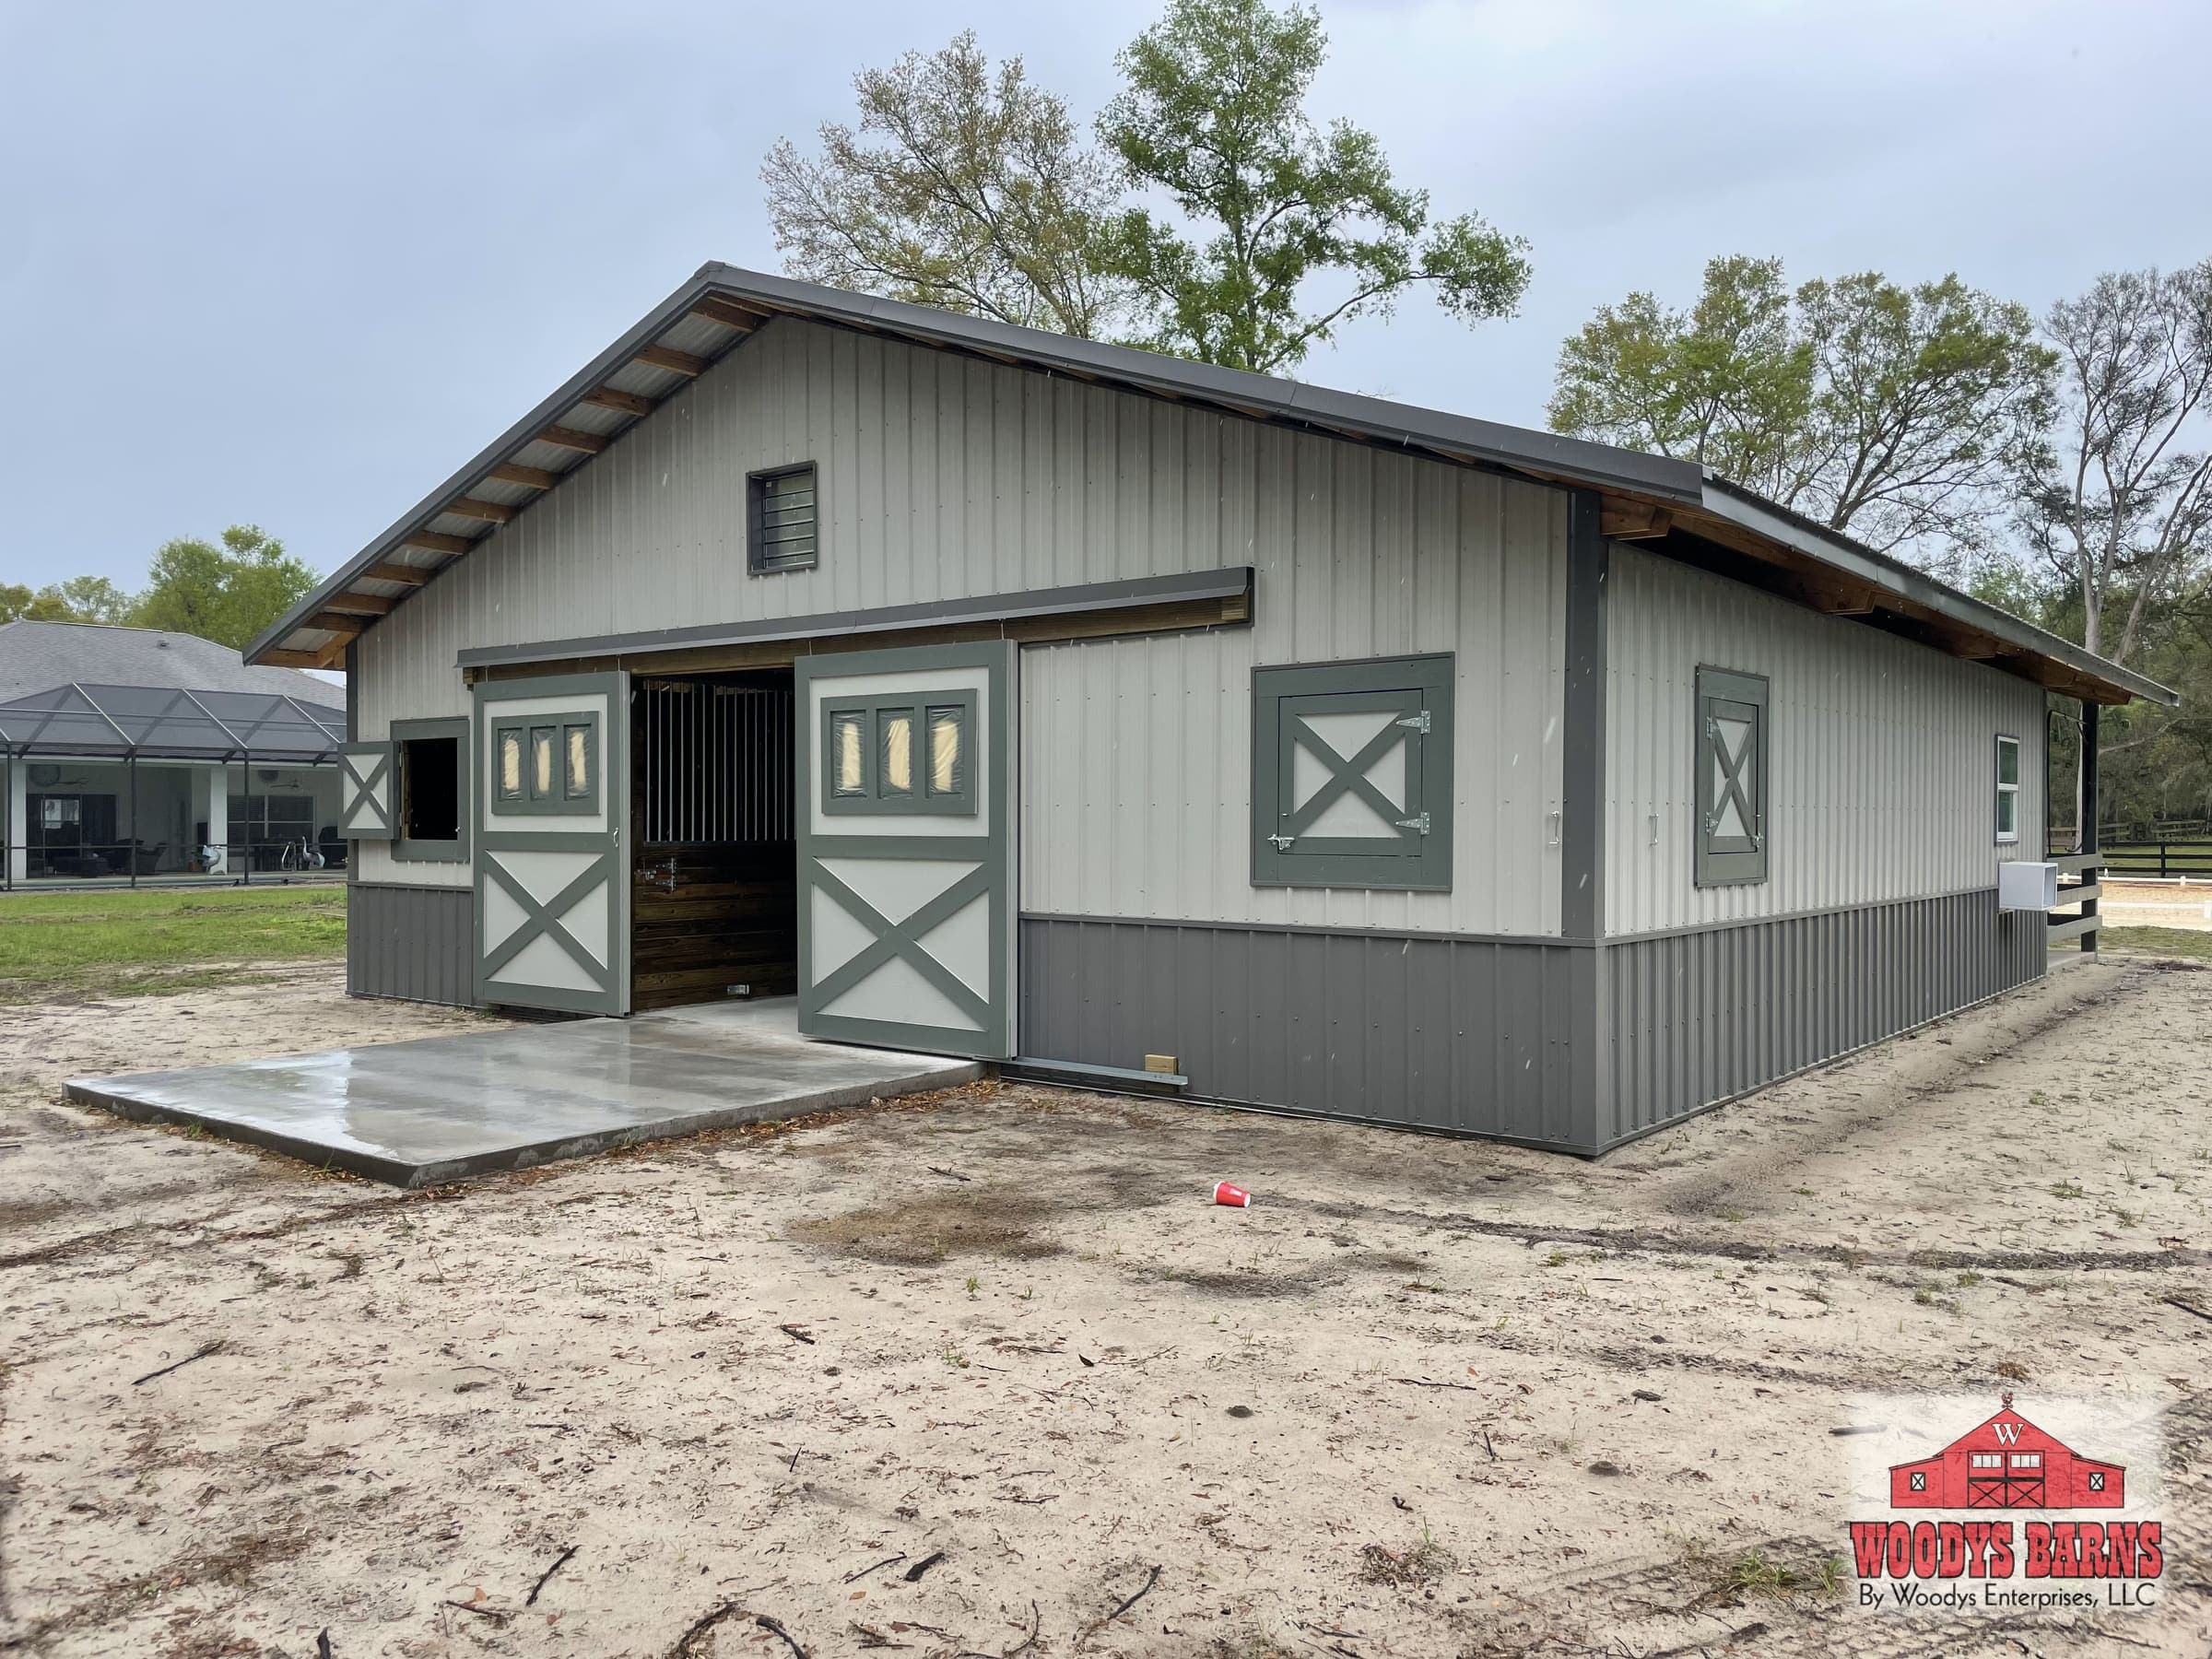
Sobeck
15 photos
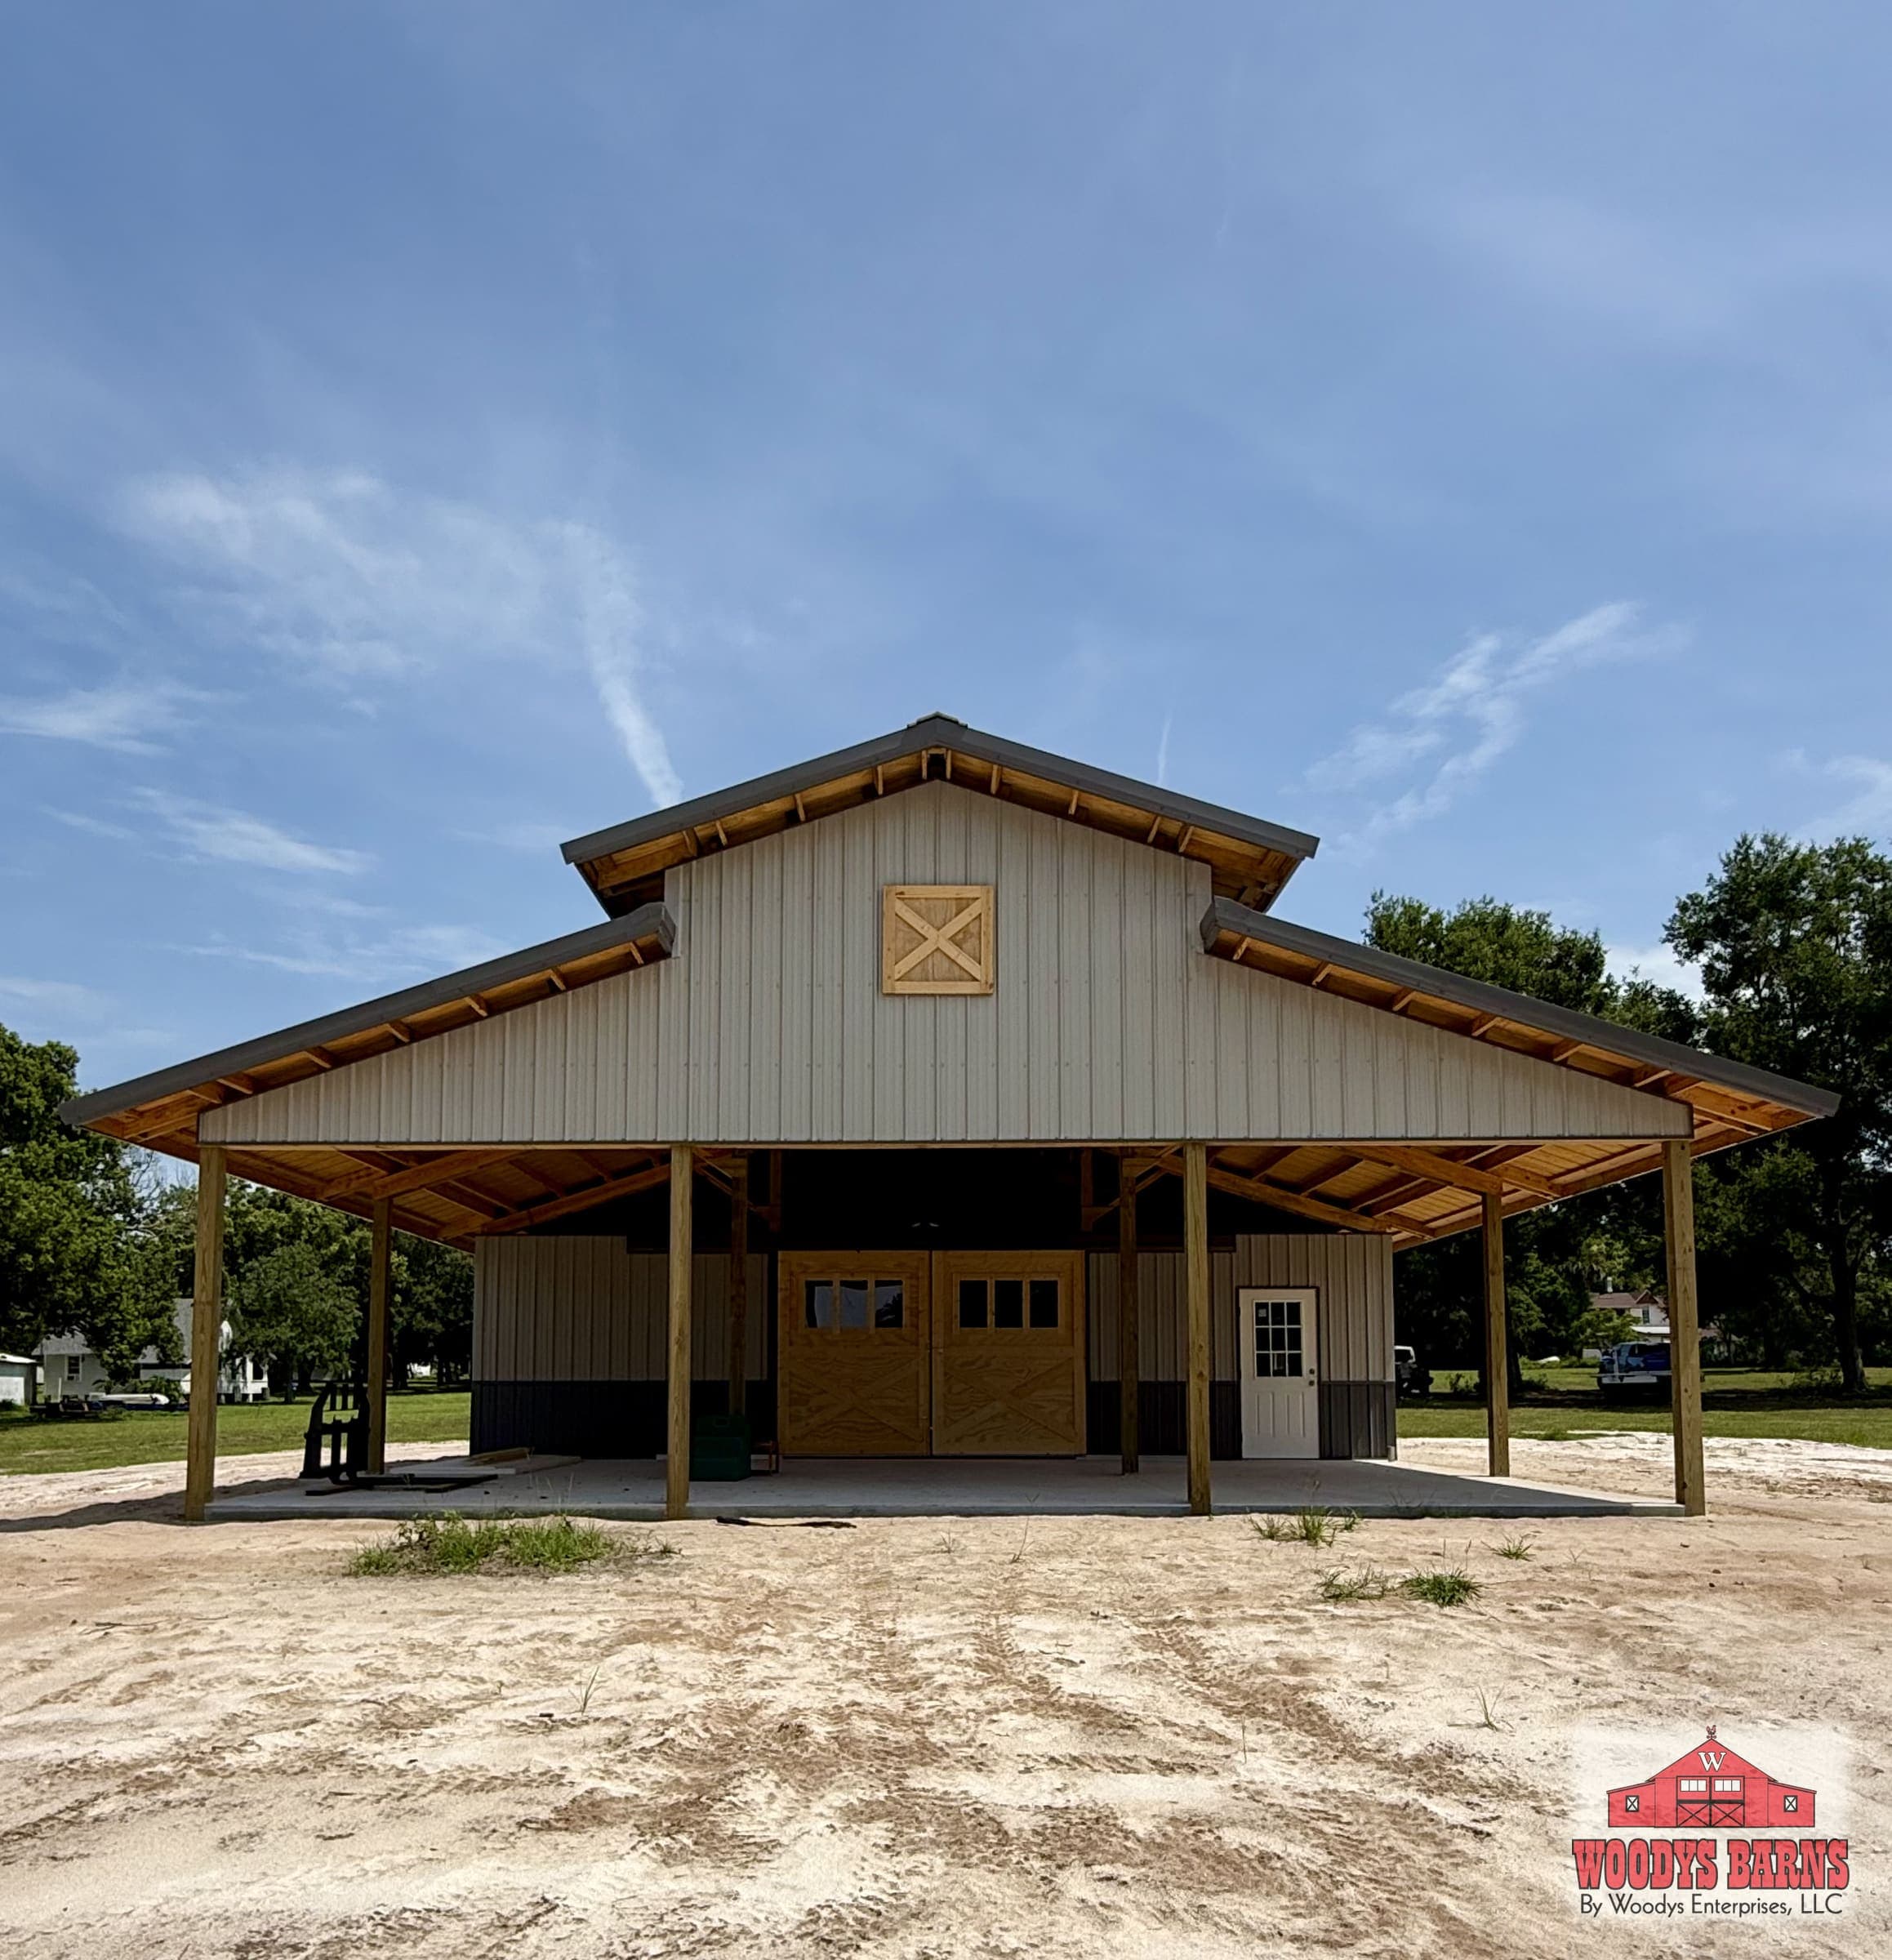
Spegal
9 photos
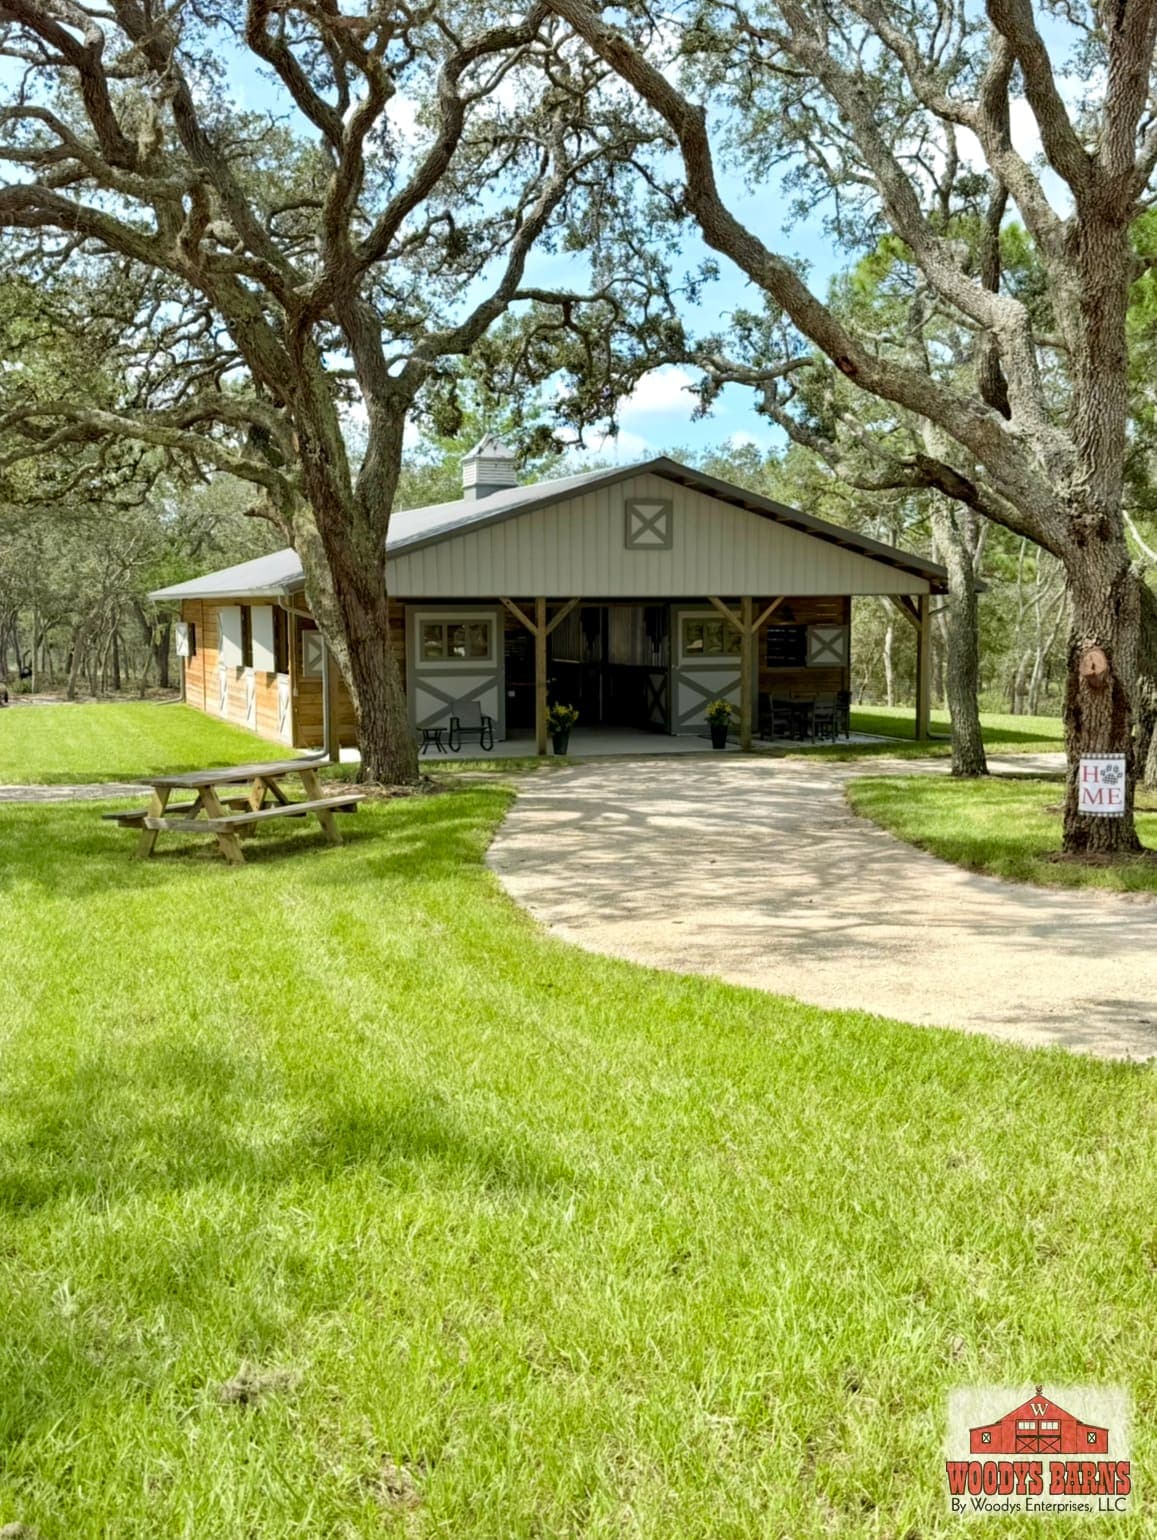
Spicola
7 photos
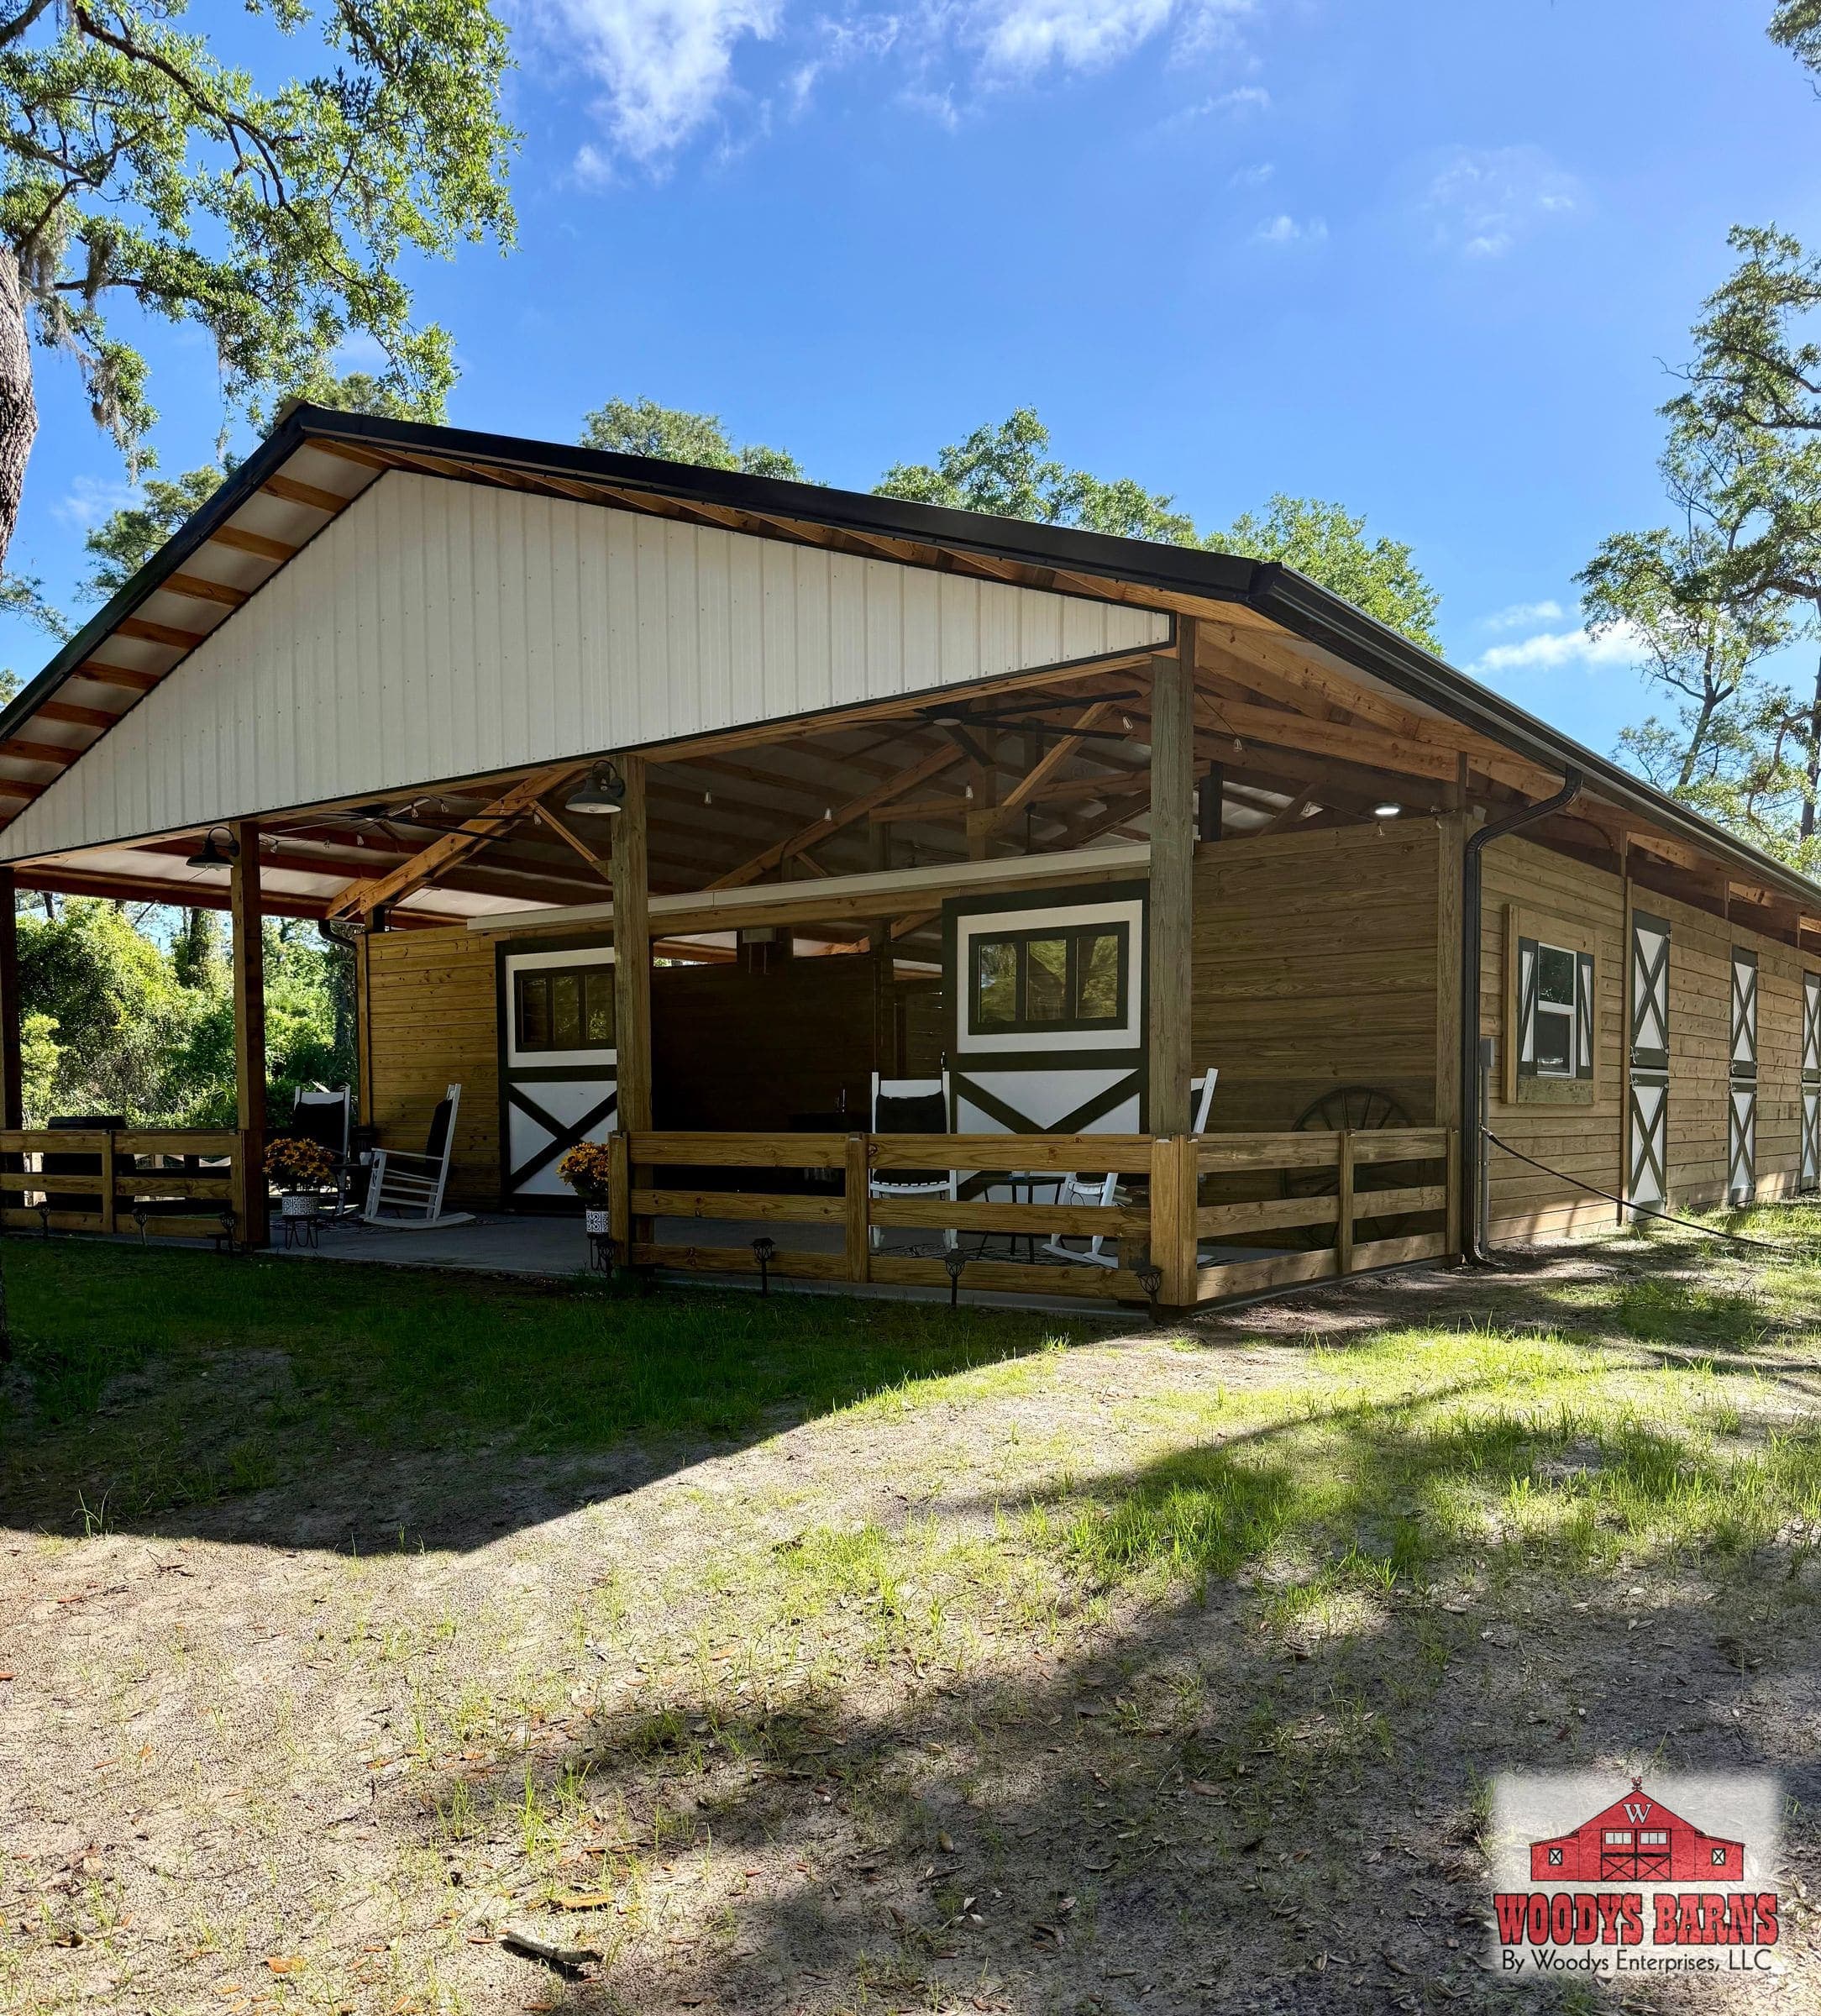
Weirzbicki
14 photos
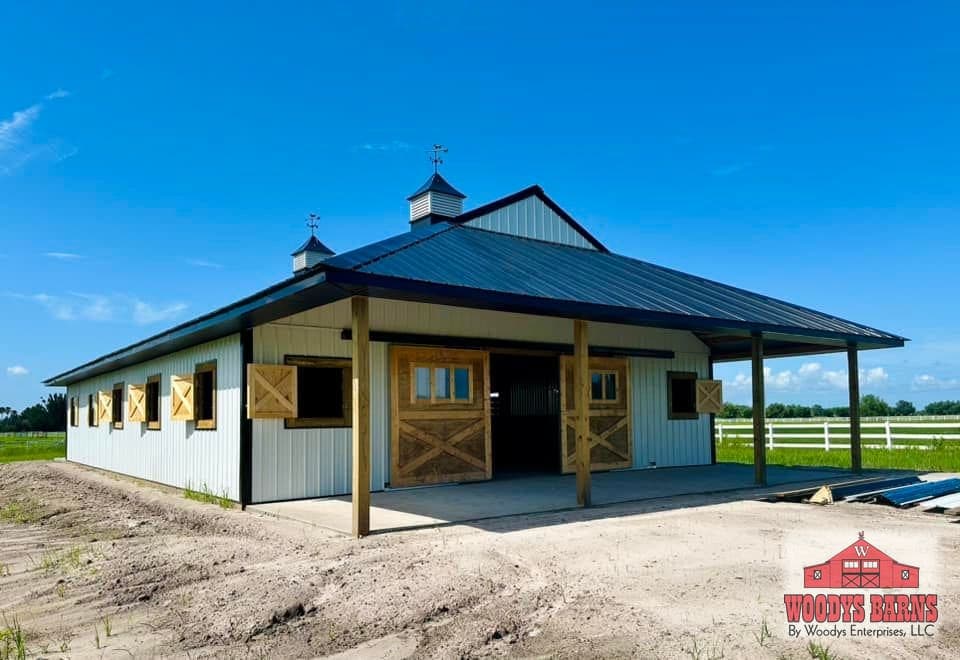
Wilson
4 photos