The short answer
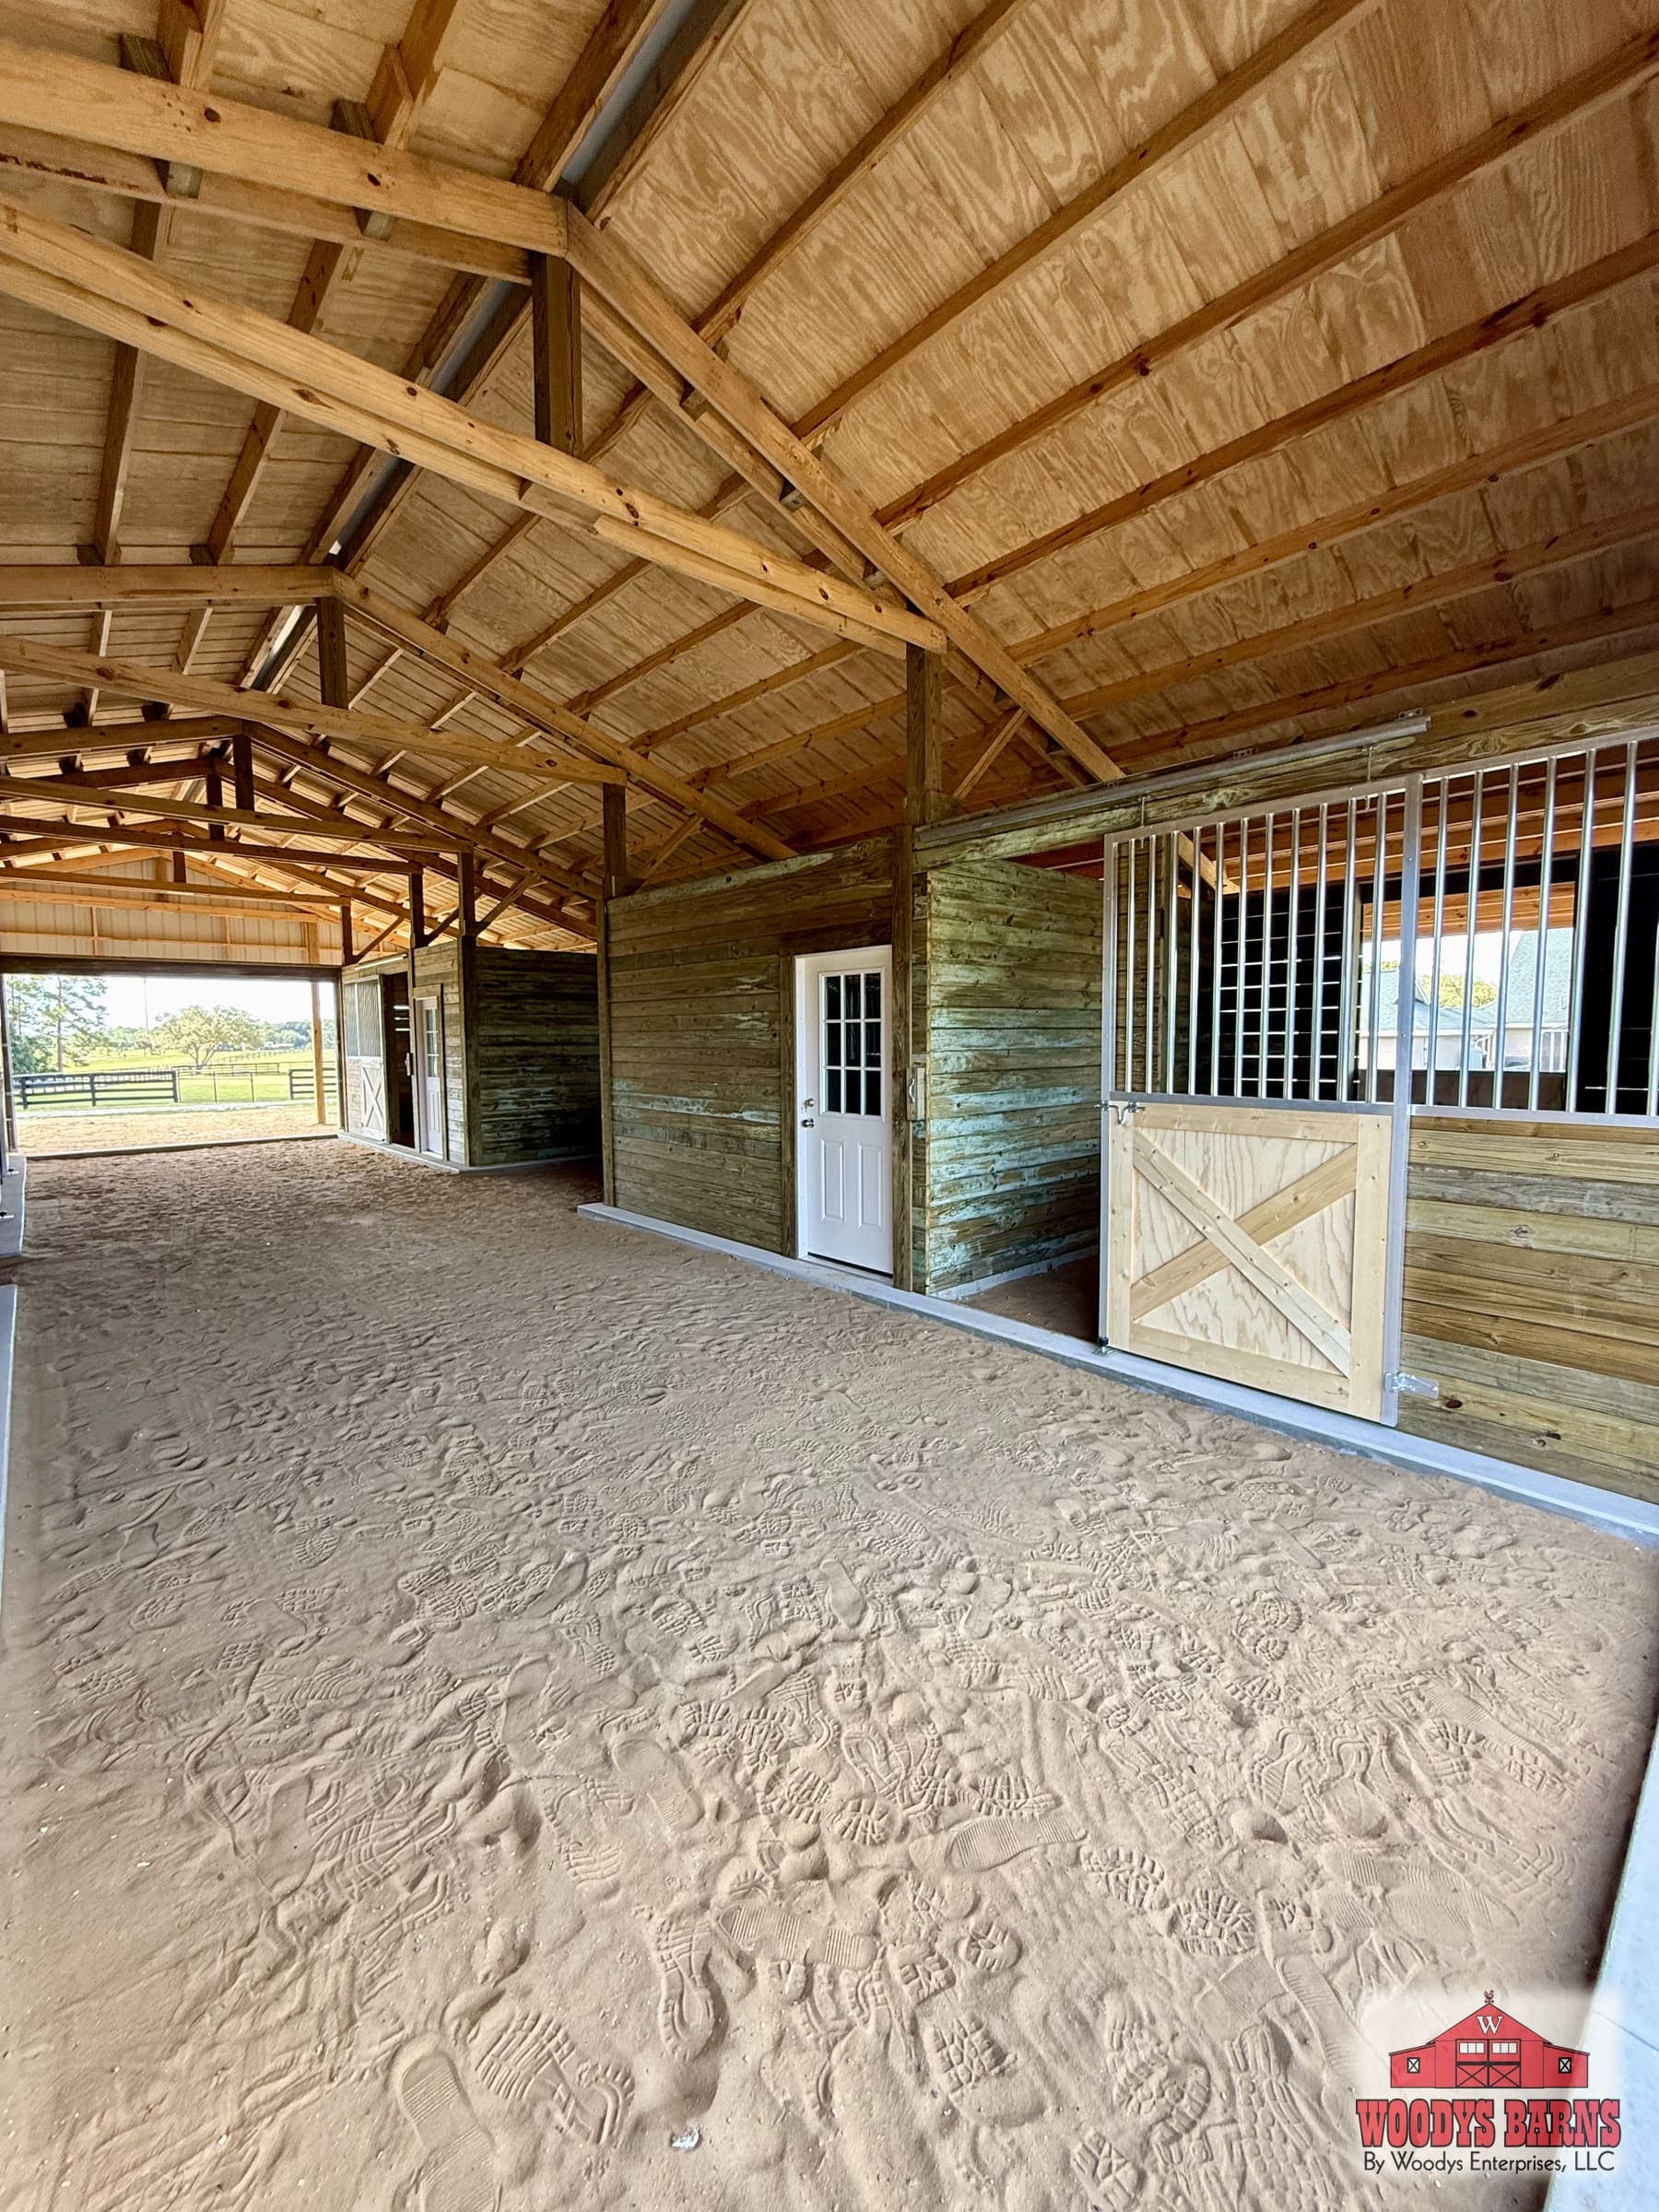
A center aisle barn puts two rows of stalls on either side of a covered aisle, so feeding, grooming and turnout happen under one roof. A shed row puts the stalls in one run with the walkway outside, under a covered overhang. Center aisles suit boarding operations, breeders and owners who want daily chores under one continuous roof. Shed rows suit first time barn owners, tight or oddly shaped lots, and anyone fitting a barn into a smaller space.
The center aisle barn
Florida's favorite barn layout. Overall widths start in the 36 to 42 ft range and run to 60 ft and beyond, with a 10 to 14 ft covered aisle down the middle. We build them from 2 stalls to 200.
- Tack, feed room and wash bay options
- An office, or living quarters overhead, with the roof framed loft ready
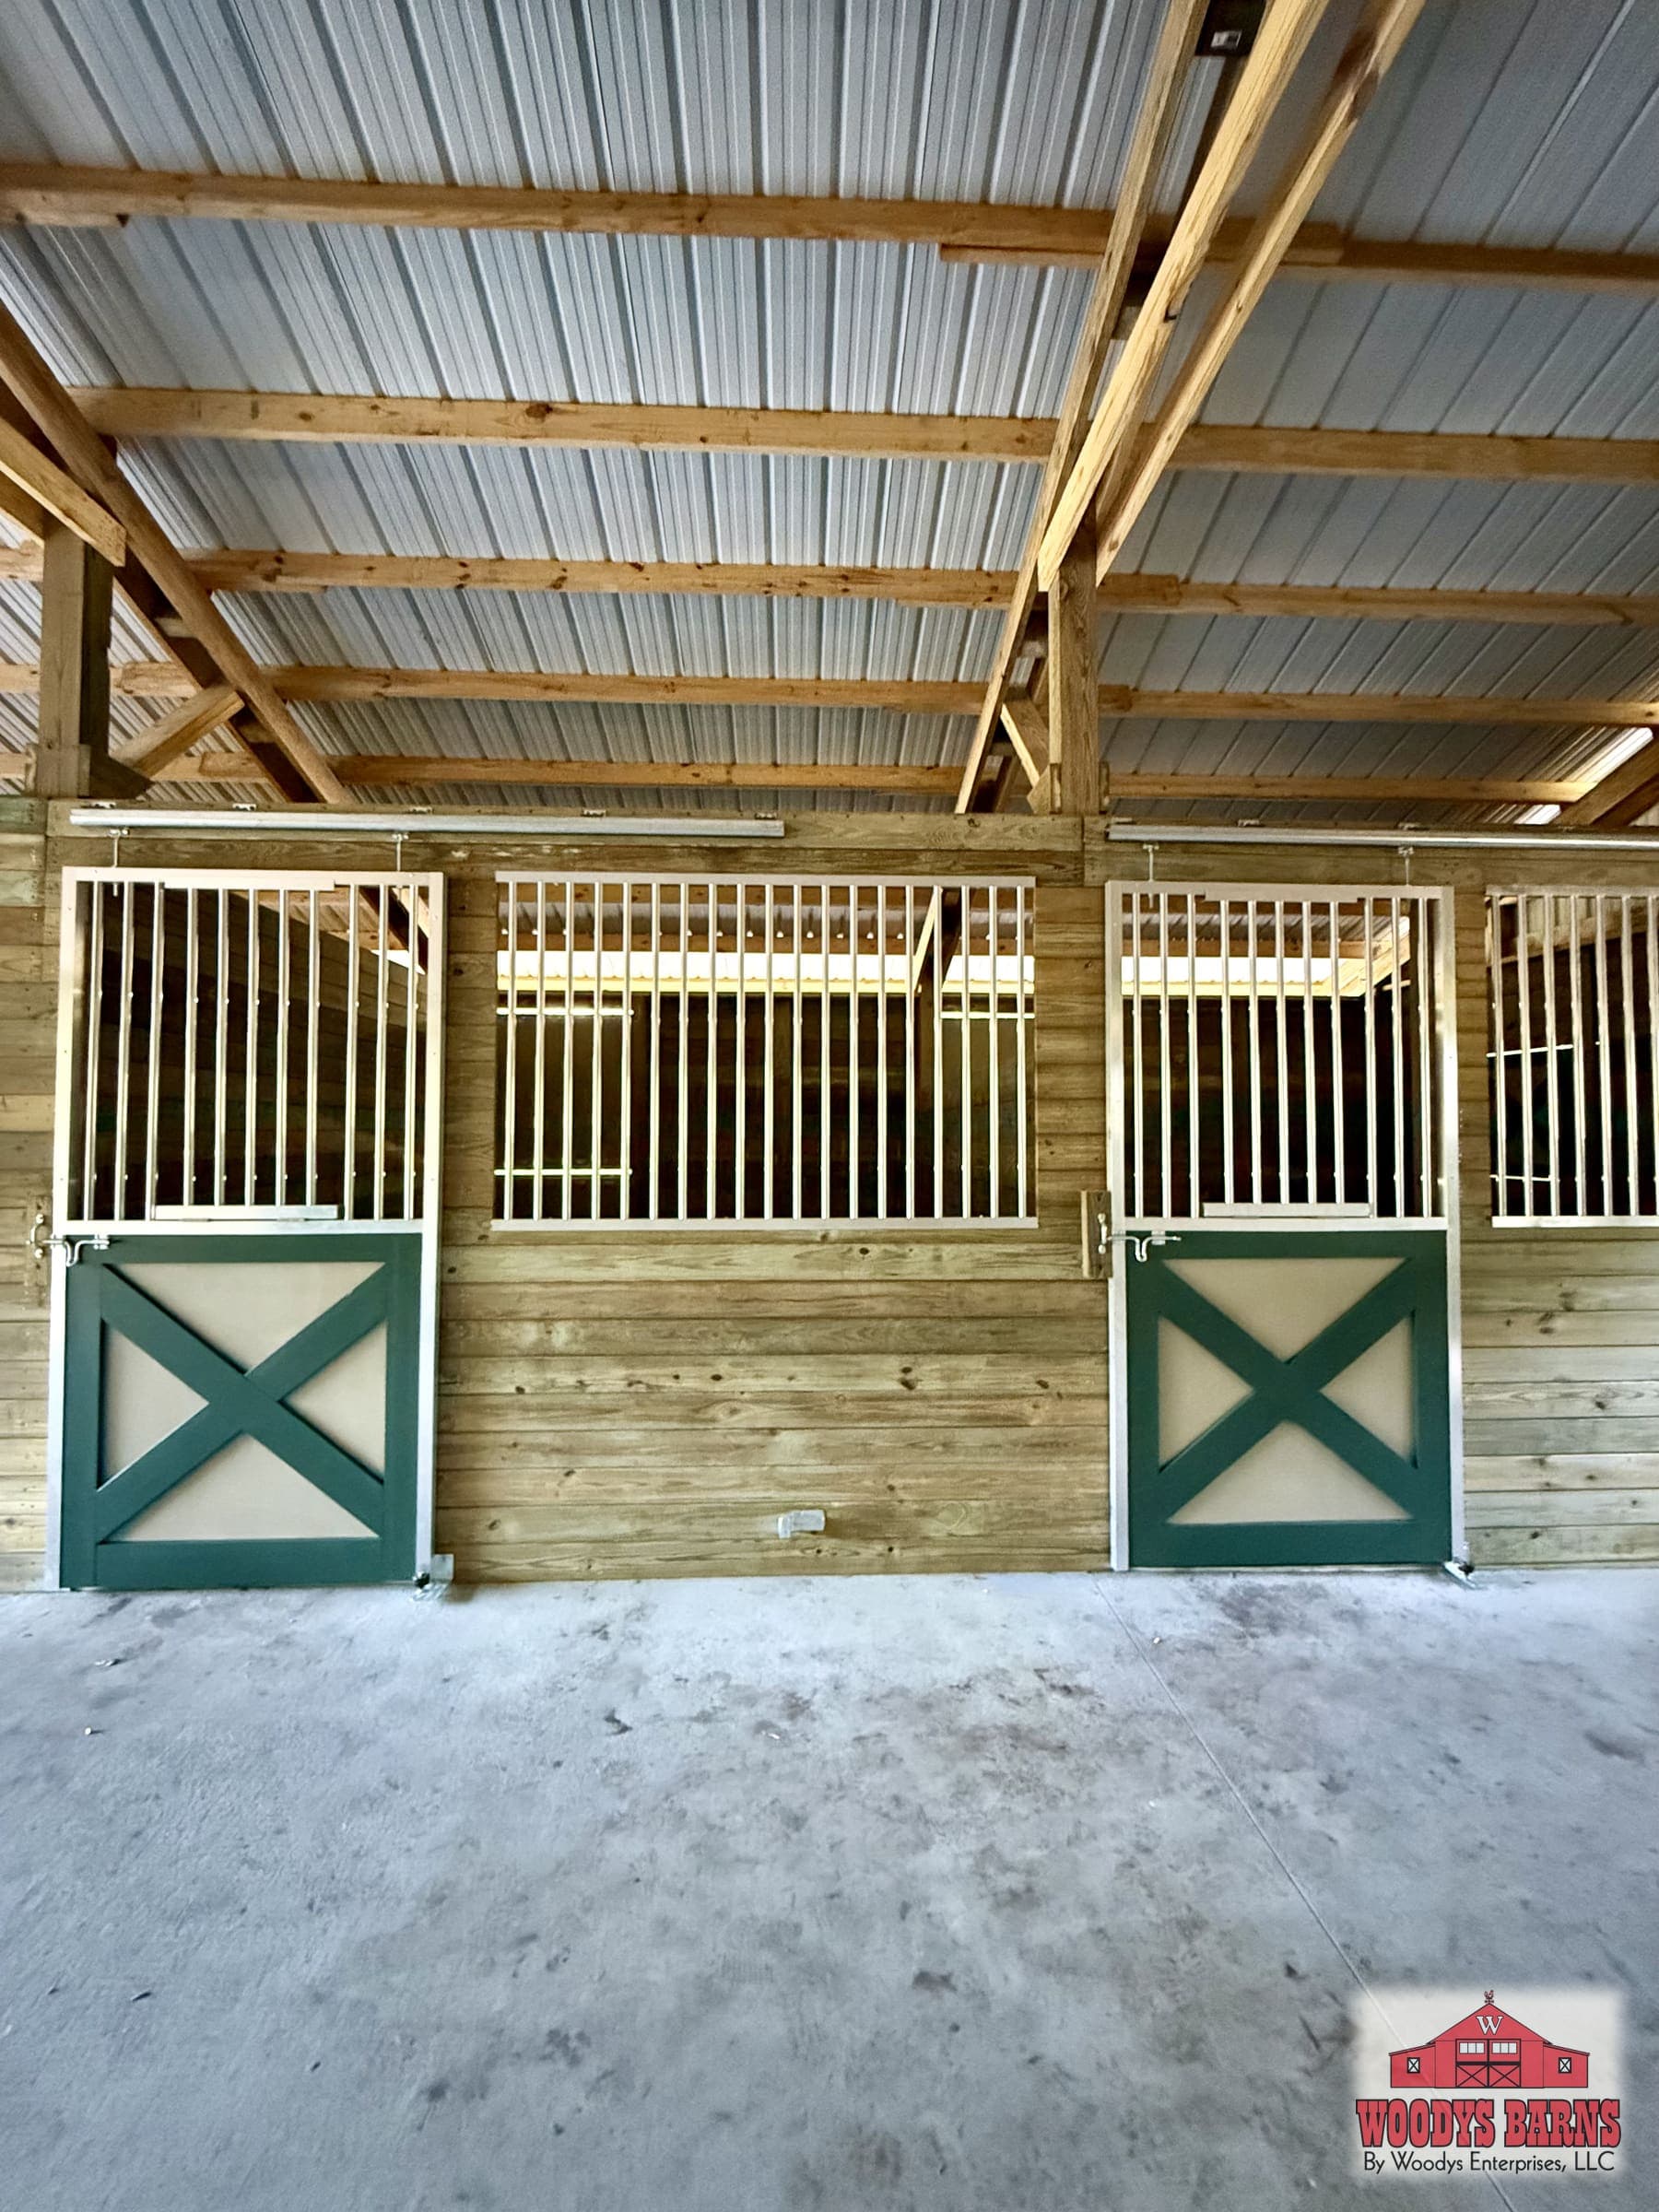
- Dutch doors, grills and yokes on the stall fronts
- Cupolas, dormers and porches
- Dirt or concrete floor
The shed row barn
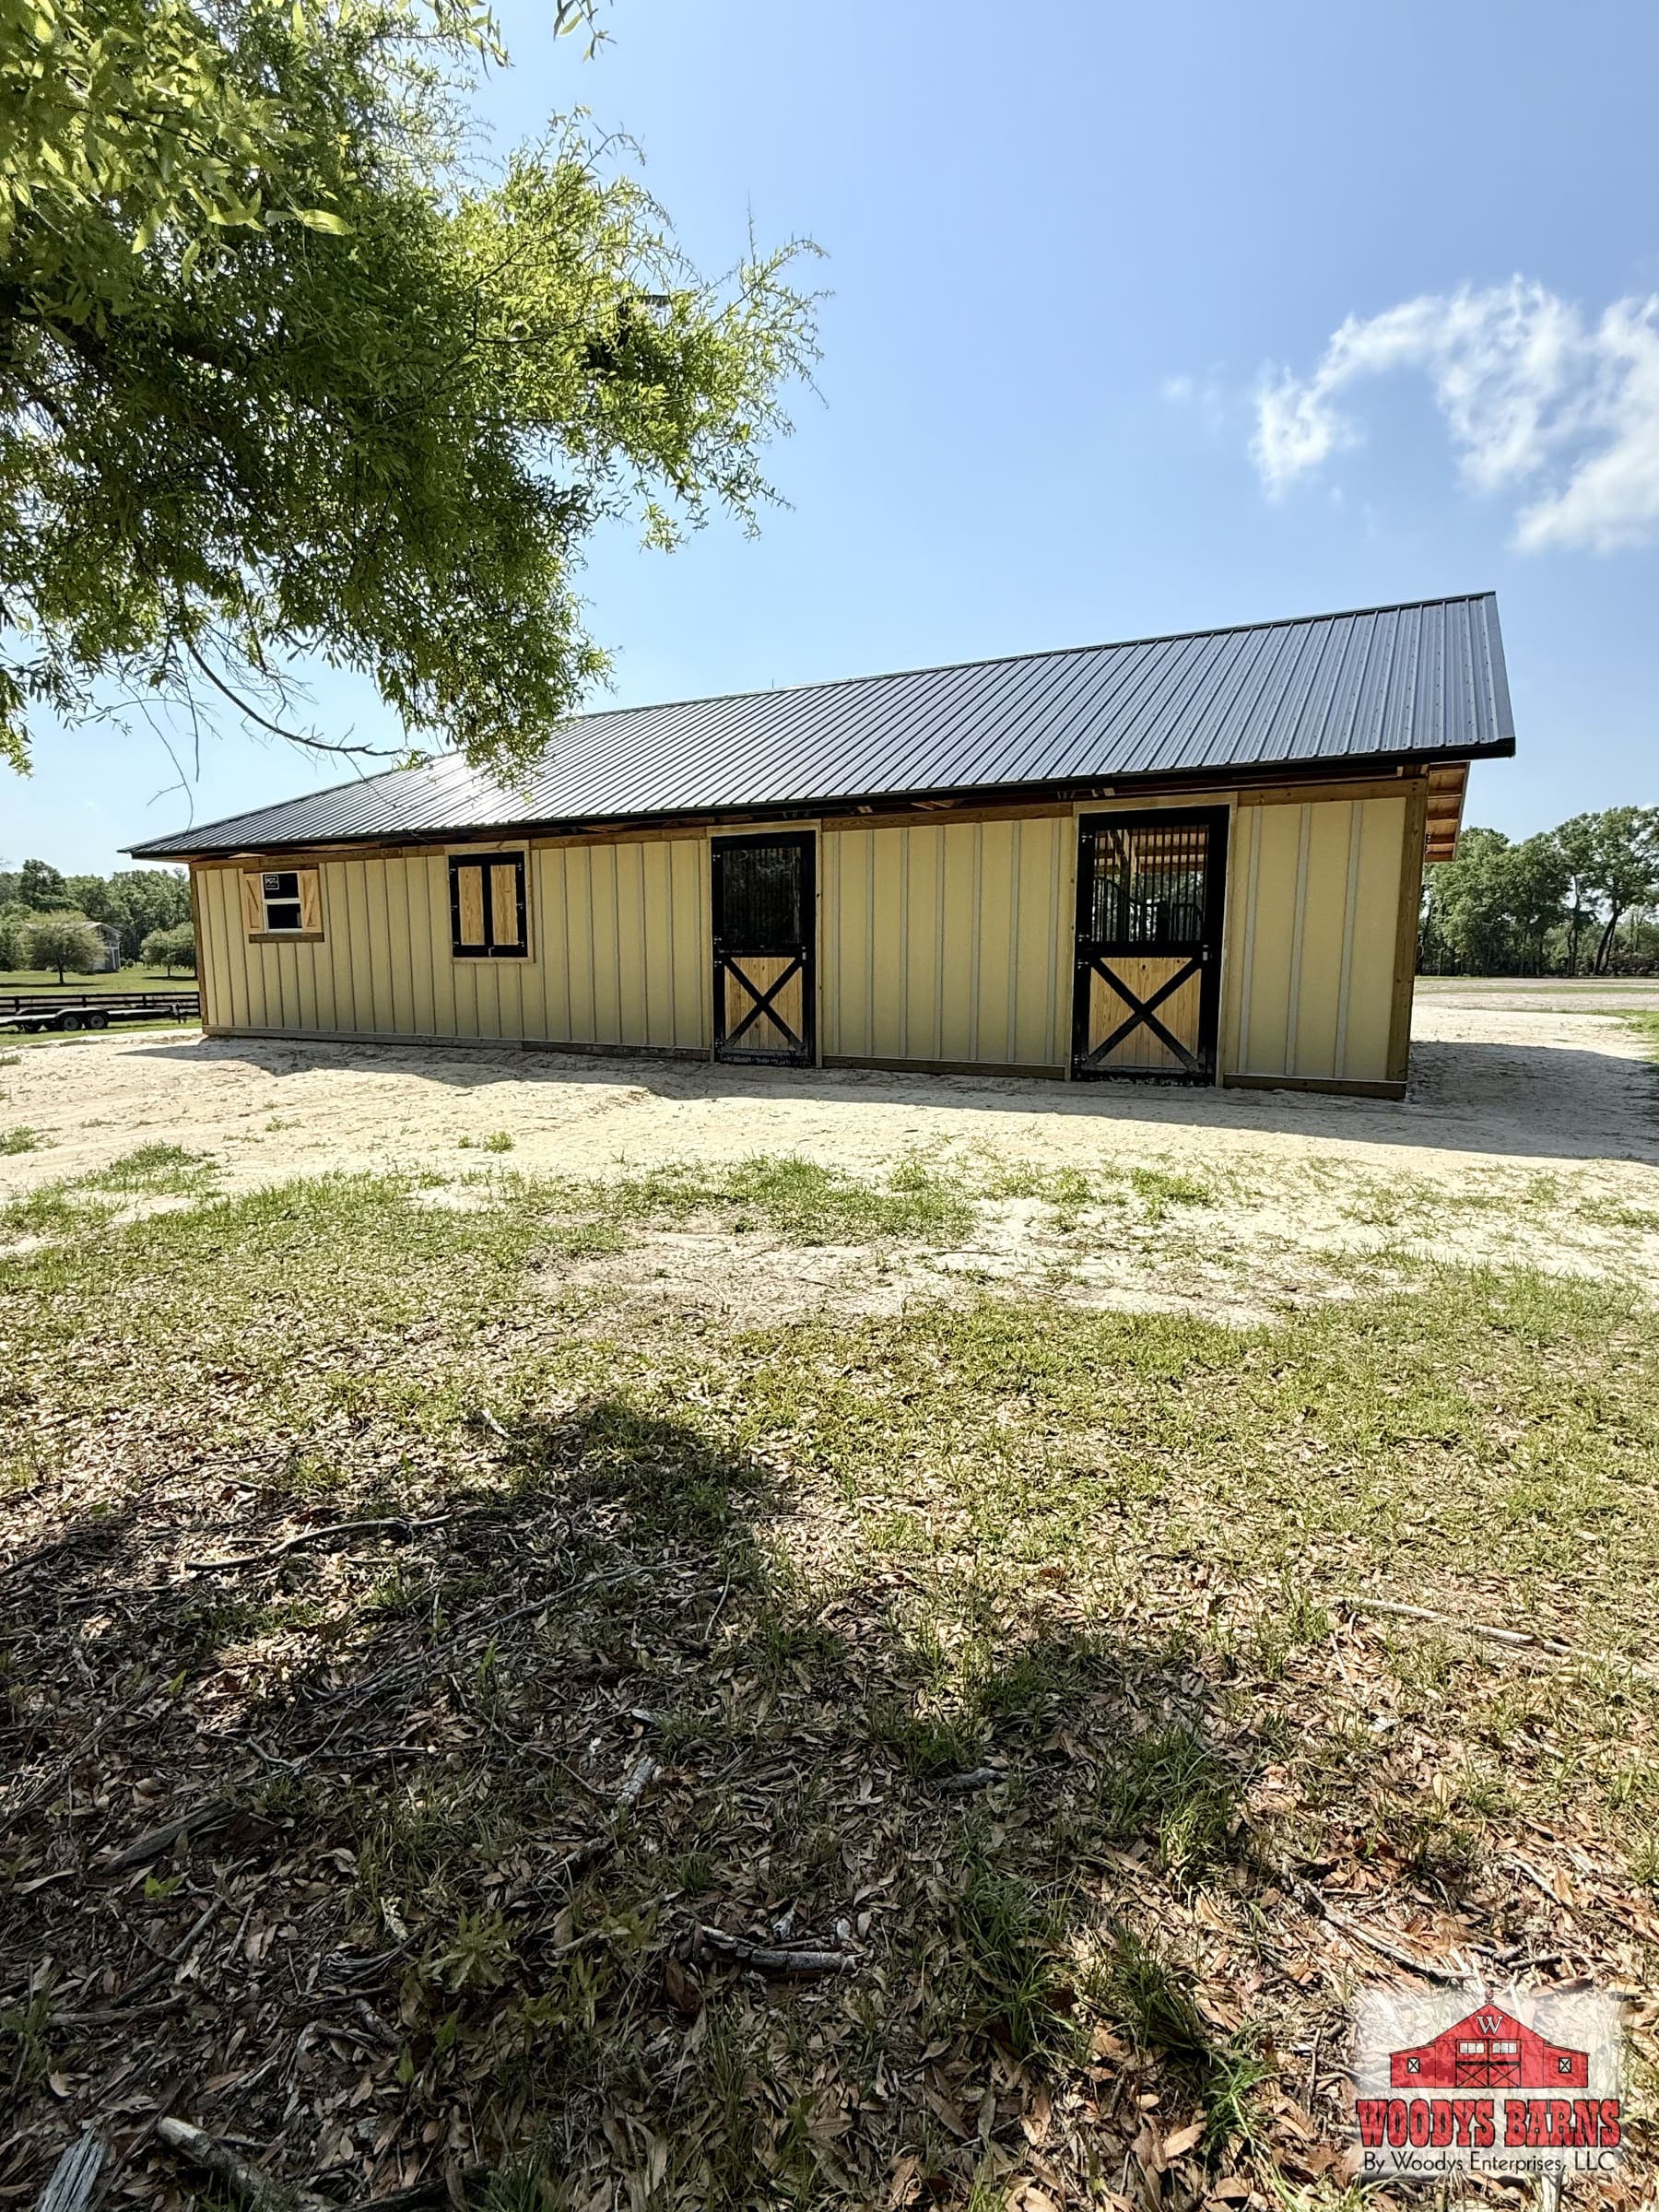
A single run of stalls with the walkway out front under a covered overhang, 8 to 12 ft deep. Depths start at 20 ft, and the run can be as short or as long as your property allows, straight or turned into an L. We build them from a single stall up to 200.
- With or without a breezeway
- A covered front porch and overhang
- A lockable tack and feed room on the end
- Dutch door and window options
Side by side
| Center aisle | Shed row | |
|---|---|---|
| Layout | Two rows of stalls either side of a covered aisle | One run of stalls, walkway outside under an overhang |
| Size | 36 to 42 ft wide to start, 60 ft+ | 20 ft deep to start, any length |
| Covered walkway | 10 to 14 ft aisle | 8 to 12 ft overhang |
| Stalls | 2 to 200 | 1 to 200 |
| Shape | One continuous building | Straight or L shaped |
| Extras | Tack, feed, wash bay, office, living quarters | Tack and feed room, porch, breezeway |
| Suits | Boarding, breeding, chores under one roof | First barns, tight or odd lots, smaller spaces |
Questions that usually decide it
- How many stalls do you need?
- What shape and size is the spot you have for it?
- Do you want chores, tack and wash bay all under one roof?
- Do you want an office or living quarters in the barn?
What both have in common
Both are custom designed and built on your property, so both are priced per build. Both are engineered to your county's current wind code, from 120 mph inland up to 170+ mph, and both carry the same 5 year frame warranty. If you have a small footprint, a shed row is usually the simplest way to get started.
See every build of each on our center aisle barns and shed row barns pages, browse our work, or start a free quote with the stall count and size you have in mind.