The short answer
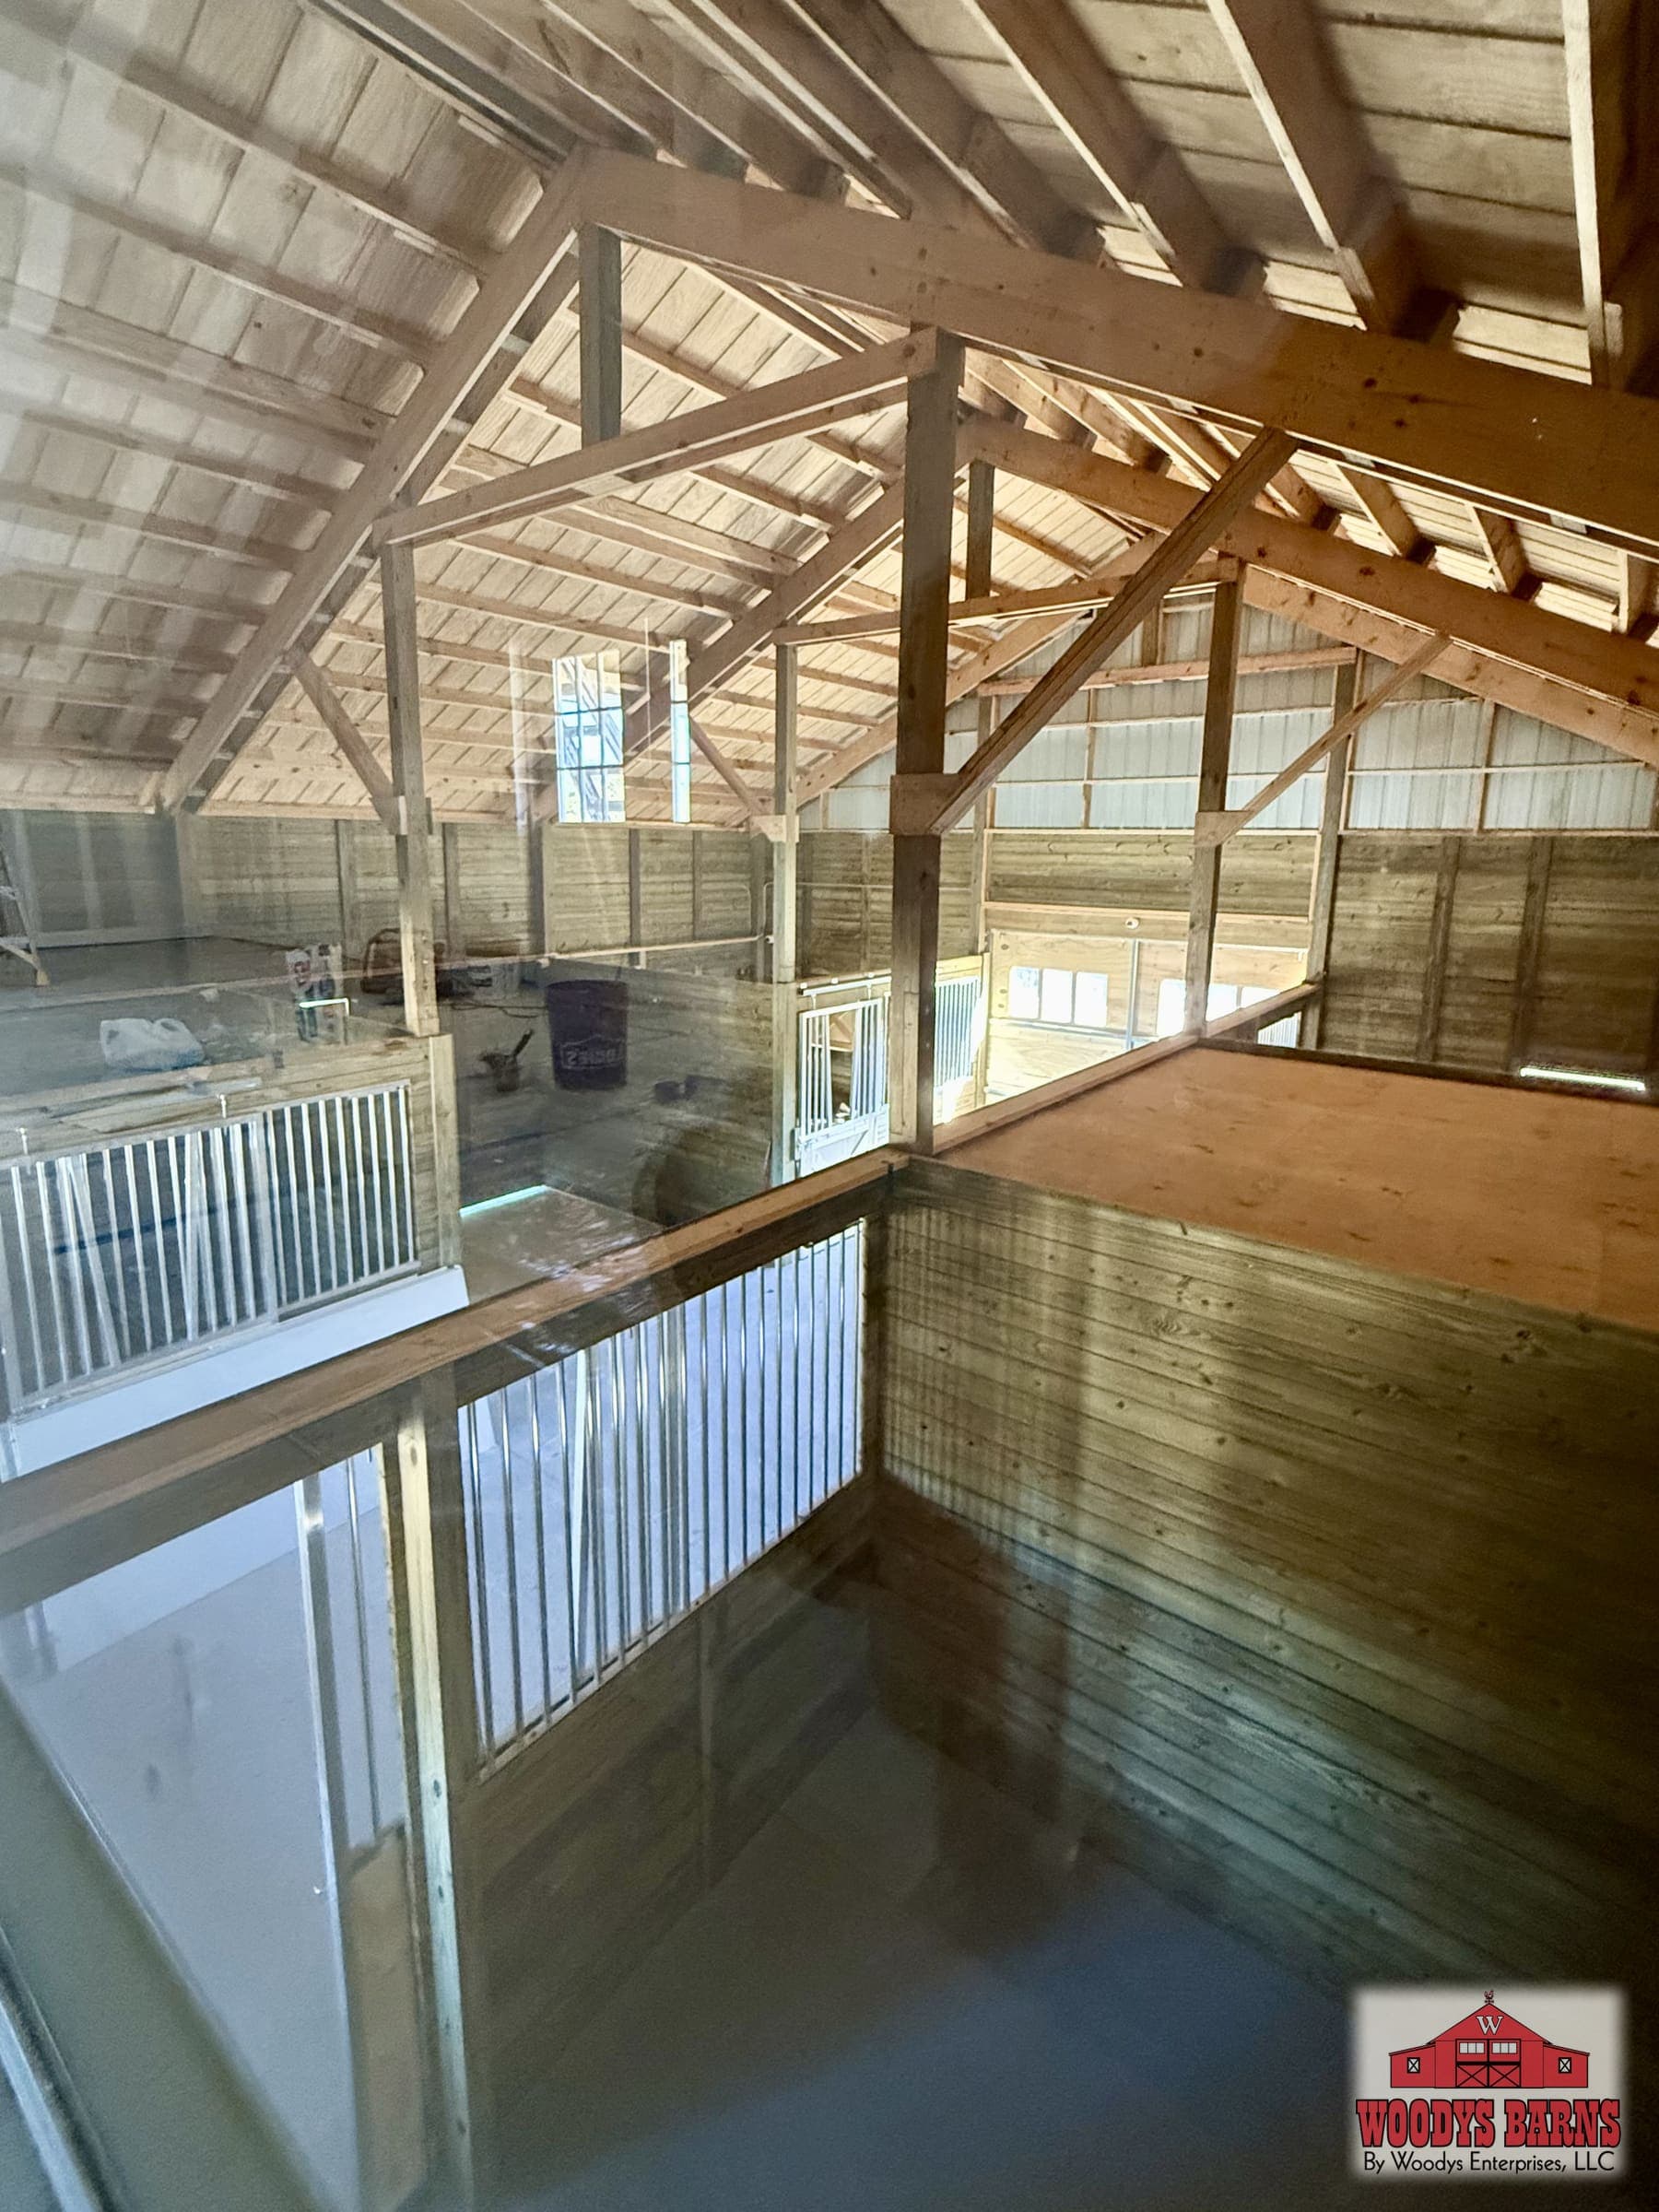
A center aisle barn can be framed loft ready, with living quarters overhead. The stalls, tack room and wash bay sit on the ground floor either side of the aisle, and the living space sits above them under the same roof.
A real build: the Masoud barn
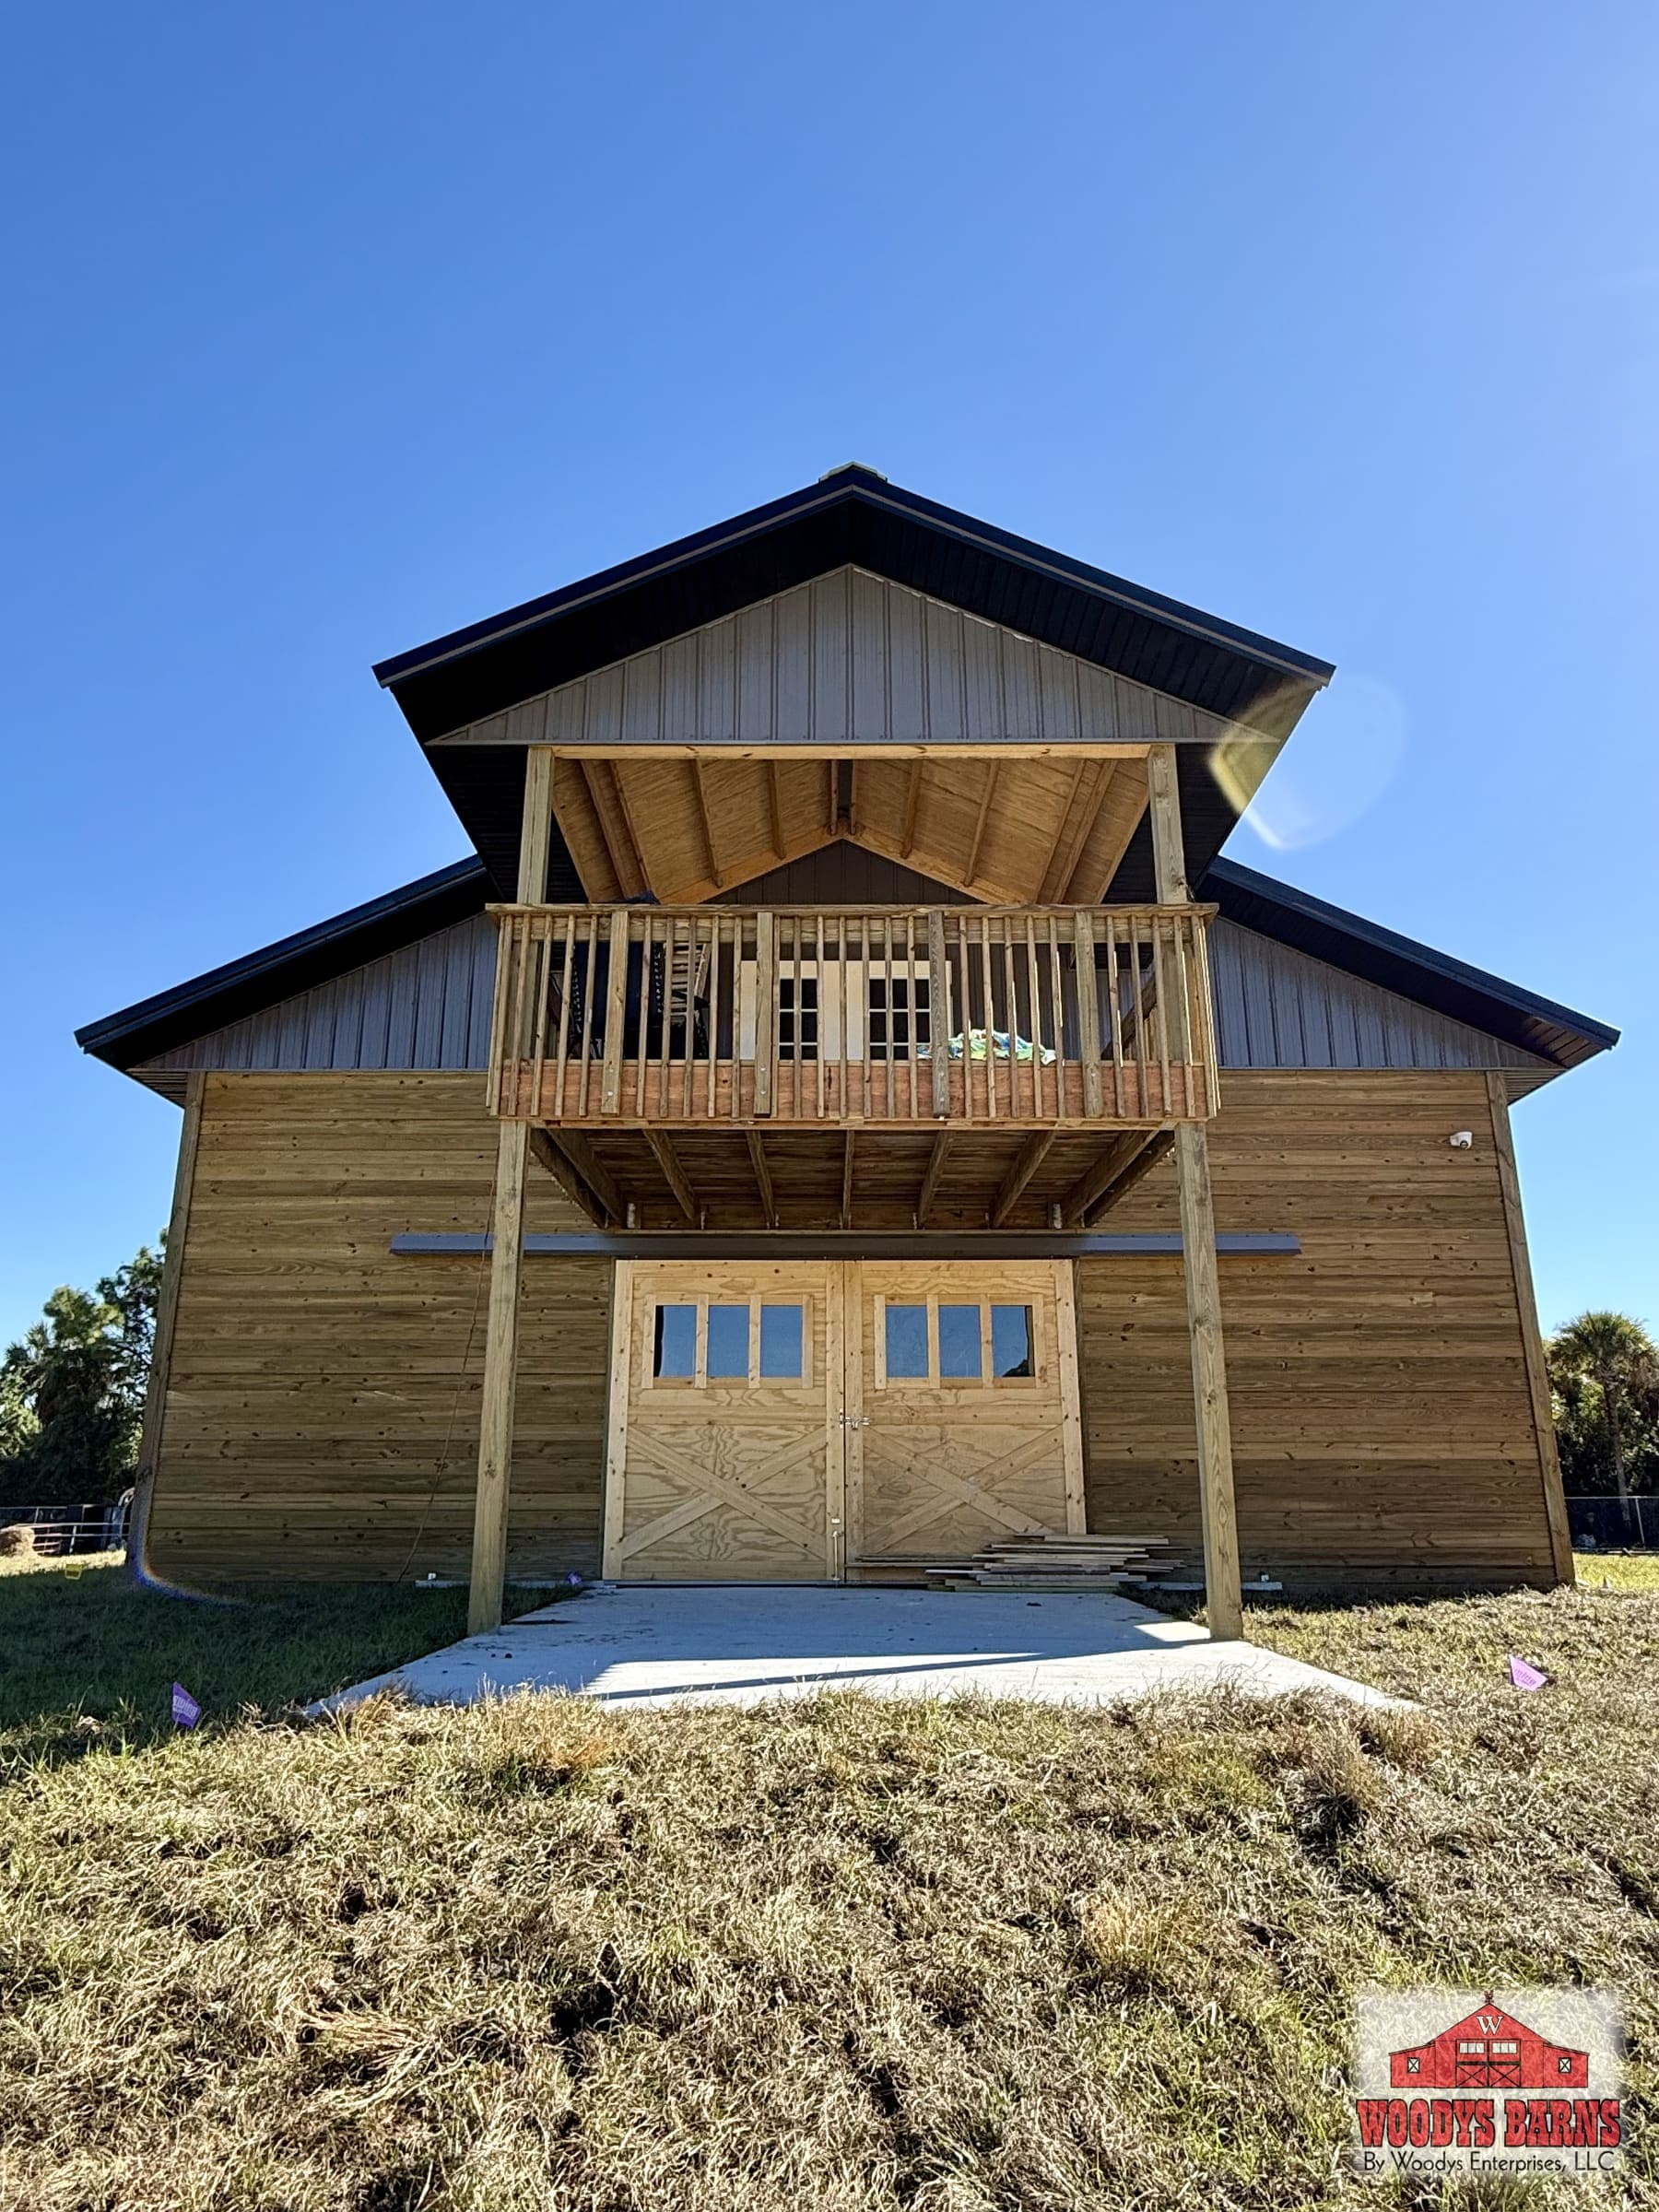
A full center aisle horse barn with a second story loft and a covered balcony overlooking the aisle. Stalls below, living quarters above, all under one continuous roofline, under a Gloss Black metal roof with Charcoal Gray gables.
| Masoud barn | Spec |
|---|---|
| Stalls | (4) 12 x 12 ft |
| Tack | (1) 12 x 12 ft |
| Storage | (1) 12 x 12 ft |
| Wash bay | (1) 12 x 12 ft |
| Center aisle | 12 ft |
| Bonus room | 12 x 36 ft |
| Upper balcony | 12 x 12 ft |
| Stall fronts | Aluminum, with bar tops on sliding stall doors |
| End doors | 12 x 8 ft sliders, each end |
See every photo, inside and out, on the Masoud barn page.
What goes on the ground floor
- Stalls, from 2 to 200, with Dutch doors, grills and yokes
- Tack and feed rooms, a wash bay, or an office
- A 10 to 14 ft covered center aisle, dirt or concrete
- Cupolas, dormers and porches outside
Who does what
We build the structural shell, roofing, framing, concrete and siding. Electrical and plumbing are left to licensed trade professionals: once our construction permits are closed and finalized with your local building department, you bring in your chosen contractors to run wires, install fixtures and finish the inside.
Built like every other Woodys barn
Engineered to your county's newest wind code, from 120 mph inland up to 170+ mph, and backed by a 5 year structural warranty. See more center aisle barns, or start a free quote with the stall count and the living space you have in mind.